

Any fees payable will be explained in your initial no-obligation appointment, before you choose whether to use our Mortgage Services.
Countrywide Mortgage Services and Connells Group Insurance Services are trading names of Connells Group Principal Services Limited which is authorised and regulated by the Financial Conduct Authority (Firm Registration Number 301684). Registered Office: Witan Gate House, 500-600 Witan Gate West, Milton Keynes, MK9 1GF. Registered in England no. 01707341.
Extras
About this property
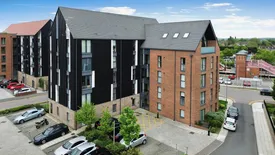
A recently built apartment positioned adjacent to Stratford train station in the highly regarded development known as "Arden’s Quarter" Located in the heart of the town centre this is ideal for any first time or investment purchaser. A contemporary construction with a stylish interior, we recommend viewing sooner rather than later. Situated on the first floor the accommodation allows; entrance hall, open plan living with kitchen, sitting and dining area with a "Juliet" balcony, generous master bedroom and bathroom. Outside is a communal garden and allocated parking for one car. Call to arrange your viewing on 01789 266141.
Entrance Hall
Accessed via a communal hallway with bike lock up and security intercom system. Cloak cupboard. Radiator.
Open Plan Living
An open plan sitting thru dining area and kitchen. The kitchen has a stylish range of matching wall and base units including roll-edge work surfaces incorporating a sink and drainer unit with hot and cold mixer tap. Integrated is an electric four ring hob and oven. Further fitted is a fridge freezer, dishwasher and washer dryer. Tiling to the floor and carpet to the living area. Two radiators. Juliet balcony with French doors to the sitting area.
Bedroom
Double glazed full length window to the front elevation. Built in double wardrobe. Radiator.
Bathroom
A white suite allowing a low level w.c, wash hand basin and bath with shower over. Tiling to the walls and floor. Heated towel rail. Extractor fan.
Parking
Allocated for one car.
Communal Gardens
Laid to lawn with planted shrubs.
General Information
We understand the property to be Leasehold with a 125 year lease commencing 2008. We further are informed there to be a monthly ground rent and maintenance charge of £130 per month. This must be verified by a solicitor.
Room details
-
Entrance HallAccessed via a communal hallway with bike lock up and security intercom system. Cloak cupboard. Radiator.
-
Open Plan LivingAn open plan sitting thru dining area and kitchen. The kitchen has a stylish range of matching wall and base units including roll-edge work surfaces incorporating a sink and drainer unit with hot and cold mixer tap. Integrated is an electric four ring hob and oven. Further fitted is a fridge freezer, dishwasher and washer dryer. Tiling to the floor and carpet to the living area. Two radiators. Juliet balcony with French doors to the sitting area.
-
BedroomDouble glazed full length window to the front elevation. Built in double wardrobe. Radiator.
-
BathroomA white suite allowing a low level w.c, wash hand basin and bath with shower over. Tiling to the walls and floor. Heated towel rail. Extractor fan.
-
ParkingAllocated for one car.
-
Communal GardensLaid to lawn with planted shrubs.
-
General InformationWe understand the property to be Leasehold with a 125 year lease commencing 2008. We further are informed there to be a monthly ground rent and maintenance charge of £130 per month. This must be verified by a solicitor.
Key information
Council Tax Band: Contact branch
Tenure: Leasehold
Leasehold Information:
- Number of years left on lease: Contact branch
- Annual service charge: Contact branch
- Annual ground rent: Contact branch
- Annual ground rent review period: Contact branch
- Ground rent increase: Contact branch
-
Utility supply:
- Electric: Ask agent
- Water: Ask agent
- Heating: Ask agent
- Broadband: Ask agent
- Sewerage: Ask agent
Rights and restrictions:
- Private rights of way: Ask agent
- Public rights of way: Ask agent
- Listed property: Ask agent
- Restrictions: Ask agent
Risks:
- Flooded in last 5 years: Ask agent
- Flood defences: Ask agent
- Source of flood: Ask agent
Energy Performance Certificate

-
There has been a problem.
Please check the validation on the fields below.
 * Estimated monthly repayment: £...
*Please be aware, these results are for illustrative purposes only and should not be considered as a mortgage quote. These are based on a repayment mortgage and may vary depending on the term and interest rate of your mortgage. Lender fees may also be applicable. If you would like guidance on the right mortgage for you, we recommend speaking to a Countrywide Mortgage Services Consultant who will be more than happy to help.
†The 4.19% annual interest rate is based on the Connells Group average mortgage interest rate taken from this year YTD and is correct as at 17/03/2026.
Agent details
Extras
Save this property


