

Any fees payable will be explained in your initial no-obligation appointment, before you choose whether to use our Mortgage Services.
Countrywide Mortgage Services and Connells Group Insurance Services are trading names of Connells Group Principal Services Limited which is authorised and regulated by the Financial Conduct Authority (Firm Registration Number 301684). Registered Office: Witan Gate House, 500-600 Witan Gate West, Milton Keynes, MK9 1GF. Registered in England no. 01707341.
Extras
Save this property
About this property
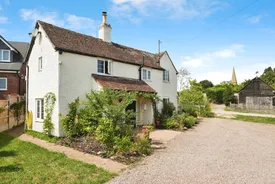
Forge Cottage is a unique 2 bedroom character cottage filled with traditional features. This charming property has undertaken a full cosmetic update and finished to a high standard throughout. The lifestyle blend of old meets new is extremely well complemented with beams throughout the property.
Stepping into the thoughtfully redesigned space with striking wooden floors, woodburning stove, A newly fitted kitchen/breakfast room which consists of base and wall units along with island breakfast bar. The dining room features traditional beams and a multi fuel log burning stove. The living room extension has a woodburning stove, bi-fold doors leading into patio walled garden. Located adjacent to the patio is a workshop / studio. There is a large grass area set back which has the potential to house a shepherds hut or be landscaped to fall with the flow of the cottage. The upstairs accommodation comprises:
bathroom with stylish traditional features which include a rolltop bath along with shower cubicle, handwash basin, and WC.
The two bedrooms are of a good size and are carpeted and decorated to a high standard.
Driveway offers parking for multiple vehicles.
Located in the charming village of Sedgeberrow which is perfect for serene riverside walks and immersing into a traditional calm countryside living. A vibrant community is rooted in local facilities such as The Queen`s head pub, the village hall, the WI and a first school, creating a welcoming and close-knit village atmosphere.
Evesham has a wide range of amenities, to include pubs, restaurants, a cinema, gyms, leisure centre, GP's, dental practices, community hospital & schooling.
Evesham is under 20 miles from Shakespeare’s Stratford upon Avon, historic Worcester city & the cultural & commercial centres of Cheltenham.
There is a train station nearby with direct links to London Paddington.
Please note that an AML fee is chargeable to the buyer once an offer is accepted to cover the cost of carrying out the required identity and anti-money laundering checks. Once these checks have been completed, the fee cannot be refunded, even if the property purchase does not go ahead
Ground Floor
Lounge
12.0 x 11.1
Step into the thoughtfully redesigned space with striking wooden floors, with double sided multi fuel wood burning stove.
Dining Room
11.10 x 11.8
The dining room is light and consists of traditional beams to maintain its character with multi fuel log burning stove. Two windows which overlook the front and side of the property.
Kitchen / Breakfast Room
13.10 x 10.0
A newly fitted kitchen/breakfast room, with wooden flooring, tiled walls and base and wall storage units. Space for washing machine, dishwasher and fridge freezer. A window looking out of the front of the property.
Conservatory
14.11 x 12.6
The conservatory has been designed to a high standard and consists of striking wooden flooring, with a double sided multi fuel log burner, two velux ceiling windows and bi-fold patio doors leading to the enclosed garden.
First Floor
Bedroom 1
13.10 x 10.0
Bedroom 1 with carpeted flooring and window looking over the front of the property.
Bathroom
8.7 x 7.2
Bathroom consists of hand washbasin, WC, bath and shower cubicle, with a window looking out of the front of the property.
Bedroom 2
12.0 x 11.10
Bedroom 2 with carpeted flooring and window looking out of the front of the property.
Garden Space
Stepping out of the conversation via bi-fold patio doors, welcomes you into an enclosed walled garden. Within the grounds of the property offers additional space with consists of a summer house, this could be used as an office, studio or play area.
Room details
-
Ground Floor
-
Lounge 12.0 x 11.1Step into the thoughtfully redesigned space with striking wooden floors, with double sided multi fuel wood burning stove.
-
Dining Room 11.10 x 11.8The dining room is light and consists of traditional beams to maintain its character with multi fuel log burning stove. Two windows which overlook the front and side of the property.
-
Kitchen / Breakfast Room 13.10 x 10.0A newly fitted kitchen/breakfast room, with wooden flooring, tiled walls and base and wall storage units. Space for washing machine, dishwasher and fridge freezer. A window looking out of the front of the property.
-
Conservatory 14.11 x 12.6The conservatory has been designed to a high standard and consists of striking wooden flooring, with a double sided multi fuel log burner, two velux ceiling windows and bi-fold patio doors leading to the enclosed garden.
-
First Floor
-
Bedroom 1 13.10 x 10.0Bedroom 1 with carpeted flooring and window looking over the front of the property.
-
Bathroom 8.7 x 7.2Bathroom consists of hand washbasin, WC, bath and shower cubicle, with a window looking out of the front of the property.
-
Bedroom 2 12.0 x 11.10Bedroom 2 with carpeted flooring and window looking out of the front of the property.
-
Garden SpaceStepping out of the conversation via bi-fold patio doors, welcomes you into an enclosed walled garden. Within the grounds of the property offers additional space with consists of a summer house, this could be used as an office, studio or play area.
Key information
Council Tax Band: D
Tenure: Freehold
-
Utility supply:
- Electric: Ask agent
- Water: Ask agent
- Heating: Ask agent
- Broadband: Ask agent
- Sewerage: Ask agent
Rights and restrictions:
- Private rights of way: Ask agent
- Public rights of way: Ask agent
- Listed property: Ask agent
- Restrictions: Ask agent
Risks:
- Flooded in last 5 years: Ask agent
- Flood defences: Ask agent
- Source of flood: Ask agent
Energy Performance Certificate

-
There has been a problem.
Please check the validation on the fields below.
 * Estimated monthly repayment: £...
*Please be aware, these results are for illustrative purposes only and should not be considered as a mortgage quote. These are based on a repayment mortgage and may vary depending on the term and interest rate of your mortgage. Lender fees may also be applicable. If you would like guidance on the right mortgage for you, we recommend speaking to a Countrywide Mortgage Services Consultant who will be more than happy to help.
†The 4.19% annual interest rate is based on the Connells Group average mortgage interest rate taken from this year YTD and is correct as at 17/03/2026.
Agent details
Extras
Save this property


