

Any fees payable will be explained in your initial no-obligation appointment, before you choose whether to use our Mortgage Services.
Countrywide Mortgage Services and Connells Group Insurance Services are trading names of Connells Group Principal Services Limited which is authorised and regulated by the Financial Conduct Authority (Firm Registration Number 301684). Registered Office: Witan Gate House, 500-600 Witan Gate West, Milton Keynes, MK9 1GF. Registered in England no. 01707341.
Extras
About this property
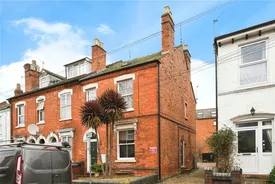
***OPEN HOUSE EVENTS SATURDAY 14TH NOVEMBER AND WEDNESDAY 18TH NOVEMBER, PLEASE CALL TO ARRANGE A VIEWING*** A beautifully refurbished one-bedroom ground floor flat, offered to the market with no onward chain. Ideally positioned just 0.3 miles from Worcester city centre, the property enjoys close proximity to Worcester Foregate Street station and excellent mainline commuter links. This attractive home will appeal to both first-time buyers and investors alike, with an anticipated rental yield in excess of 6%.
The apartment is presented in a contemporary style and benefits from impressive high ceilings, enhancing the sense of space throughout. The well-arranged accommodation comprises a welcoming entrance hallway providing access to the cellar, bedroom and lounge. The lounge offers ample space for both seating and dining and leads seamlessly through to the kitchen and modern shower room. The kitchen provides space for appliances and offers direct access to the garden.
Externally, the private garden is laid to lawn and provides a pleasant outdoor space. Additional benefits include off-road parking for one vehicle.
Please note that an AML fee is chargeable once an offer is accepted to cover the cost of carrying out the required identity and anti-money laundering checks.
Entrance Hall
The property is accessed via a front door, leading into the entrance hallway. The hallway provides access to the cellar, bedroom, lounge and LVT flooring.
Lounge / Dining Room
3.86m x 5.05m
Double-glazed window to the rear aspect, with space for a dining table and chairs. Further benefits include a door leading to the kitchen and shower room, a radiator, and LVT flooring.
Kitchen
2.46m x 2.97m plus recess
Double-glazed window to the side aspect and a part-glazed door providing access to the garden. The kitchen is fitted with a range of base and wall-mounted units with work surfaces over and tiled splash back behind, an oven and hob, washing machine, space for fridge freezer, as well as a sink with mixer tap and LVT flooring.
Bedroom
4.27m x 3.66m
Double-glazed window to the front aspect, radiator, and LVT flooring.
Shower Room
1.45m x 2.3m
Comprising a WC, shower, wash hand basin, radiator and LVT flooring.
Cellar
Stairs leading down to the cellar.
Parking
Off-road parking is available for one vehicle.
Garden
The garden is accessed via the kitchen and features a pathway with the remainder laid to lawn.
NB
Please note the Freehold is shared between 12 and 12a and costs are shared between the two properties. There are no Ground Rent or Service Charges. There is a right of access to the garden for number 12. There are pumps installed to the cellar.
Room details
-
Entrance HallThe property is accessed via a front door, leading into the entrance hallway. The hallway provides access to the cellar, bedroom, lounge and LVT flooring.
-
Lounge / Dining Room 3.86m x 5.05mDouble-glazed window to the rear aspect, with space for a dining table and chairs. Further benefits include a door leading to the kitchen and shower room, a radiator, and LVT flooring.
-
Kitchen 2.46m x 2.97m plus recessDouble-glazed window to the side aspect and a part-glazed door providing access to the garden. The kitchen is fitted with a range of base and wall-mounted units with work surfaces over and tiled splash back behind, an oven and hob, washing machine, space for fridge freezer, as well as a sink with mixer tap and LVT flooring.
-
Bedroom 4.27m x 3.66mDouble-glazed window to the front aspect, radiator, and LVT flooring.
-
Shower Room 1.45m x 2.3mComprising a WC, shower, wash hand basin, radiator and LVT flooring.
-
CellarStairs leading down to the cellar.
-
ParkingOff-road parking is available for one vehicle.
-
GardenThe garden is accessed via the kitchen and features a pathway with the remainder laid to lawn.
-
NBPlease note the Freehold is shared between 12 and 12a and costs are shared between the two properties. There are no Ground Rent or Service Charges. There is a right of access to the garden for number 12. There are pumps installed to the cellar.
Key information
Council Tax Band: A
Tenure: Leasehold
Leasehold Information:
- Number of years left on lease: 963 years
- Annual service charge: Contact branch
- Annual ground rent: Contact branch
- Annual ground rent review period: Contact branch
- Ground rent increase: Contact branch
-
Utility supply:
- Electric: Mains Supply
- Water: Mains Supply
- Heating: Gas Central
- Broadband: ADSL
- Sewerage: Mains Supply
Rights and restrictions:
- Private rights of way: Ask agent
- Public rights of way: Ask agent
- Listed property: Ask agent
- Restrictions: Ask agent
Risks:
- Flooded in last 5 years: Ask agent
- Flood defences: Ask agent
- Source of flood: Ask agent
Energy Performance Certificate

-
There has been a problem.
Please check the validation on the fields below.
 * Estimated monthly repayment: £...
*Please be aware, these results are for illustrative purposes only and should not be considered as a mortgage quote. These are based on a repayment mortgage and may vary depending on the term and interest rate of your mortgage. Lender fees may also be applicable. If you would like guidance on the right mortgage for you, we recommend speaking to a Countrywide Mortgage Services Consultant who will be more than happy to help.
†The 4.19% annual interest rate is based on the Connells Group average mortgage interest rate taken from this year YTD and is correct as at 17/03/2026.
Agent details
Extras
Save this property


