

Any fees payable will be explained in your initial no-obligation appointment, before you choose whether to use our Mortgage Services.
Countrywide Mortgage Services and Connells Group Insurance Services are trading names of Connells Group Principal Services Limited which is authorised and regulated by the Financial Conduct Authority (Firm Registration Number 301684). Registered Office: Witan Gate House, 500-600 Witan Gate West, Milton Keynes, MK9 1GF. Registered in England no. 01707341.
Extras
Save this property
About this property
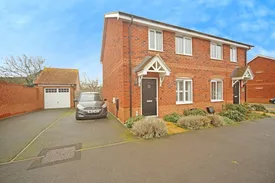
Nestled just off the prestigious Loxley Road, this delightful two-bedroom semi-detached property offers an exceptional opportunity to live in the highly sought-after town of Stratford-upon-Avon. Available with no onward chain, this home is perfect for buyers seeking a prime location.
Location
Situated within walking distance of Stratford-upon-Avon town centre, you will have a fantastic array of amenities on your doorstep including boutique shops, cosy cafés, restaurants, bars and much more. For commuters, the property also offers excellent transport links with easy access to the A46 and M40, ensuring convenient travel to surrounding areas.
Property Features
- Inviting lounge
- Downstairs cloakroom
- Open-plan kitchen/dining room with modern fittings
Upstairs, the first floor comprises:
- Two generously sized double bedrooms
- Family bathroom with contemporary finish
Exterior
The front of the property features a charming patio path bordered by well-kept shrubs, offering a welcoming approach. To the side, a tandem driveway provides parking for multiple vehicles and leads to gated side access. The rear garden is primarily laid to lawn, with a patio area perfect for outdoor seating and a garden shed for storage.
Key Highlights
- Sought-after Stratford-upon-Avon location
- No onward chain
- Tandem driveway and spacious rear garden
Don’t miss this rare chance to secure a home in a prime location. Book your appointment-only viewing today and make this charming property yours!
Entrance Hall
As you enter the property you are greeted the lounge to your right and the stairs rising to the first floor straight ahead.
Lounge
Window to the front elevation, one radiator, under-stairs storage and door leading to the hall between the kitchen diner and the lounge. This has entrances to the downstairs cloakroom and a storage cupboard.
Cloakroom
Low-level flush WC, hand wash basin and one radiator.
Kitchen/Dining Room
A range of eye-level and base units, sink unit with built-in drainer and mixer tap. Oven unit with gas hob and extractor fan. Spaces for a dishwasher and fridge/freezer. Two radiators, window to the rear elevation and a door leading to the rear garden.
First Floor
Bedroom One
Generously sized double bedroom, two windows to the rear elevation and a radiator.
Bedroom Two
Generously sized double bedroom, two windows to the front elevation and a radiator.
Bathroom
Low-level flush WC, hand wash basin, panelled bath unit with shower overhead and glass screen. One radiator.
Room details
-
Entrance HallAs you enter the property you are greeted the lounge to your right and the stairs rising to the first floor straight ahead.
-
LoungeWindow to the front elevation, one radiator, under-stairs storage and door leading to the hall between the kitchen diner and the lounge. This has entrances to the downstairs cloakroom and a storage cupboard.
-
CloakroomLow-level flush WC, hand wash basin and one radiator.
-
Kitchen/Dining RoomA range of eye-level and base units, sink unit with built-in drainer and mixer tap. Oven unit with gas hob and extractor fan. Spaces for a dishwasher and fridge/freezer. Two radiators, window to the rear elevation and a door leading to the rear garden.
-
First Floor
-
Bedroom OneGenerously sized double bedroom, two windows to the rear elevation and a radiator.
-
Bedroom TwoGenerously sized double bedroom, two windows to the front elevation and a radiator.
-
BathroomLow-level flush WC, hand wash basin, panelled bath unit with shower overhead and glass screen. One radiator.
Key information
Council Tax Band: C
Tenure: Freehold
-
Utility supply:
- Electric: Mains Supply
- Water: Mains Supply
- Heating: Double Glazing
- Gas Central: Ask agent
- Broadband: ADSL
- Sewerage: Mains Supply
Rights and restrictions:
- Private rights of way: Ask agent
- Public rights of way: Ask agent
- Listed property: Ask agent
- Restrictions: Ask agent
Risks:
- Flooded in last 5 years: Ask agent
- Flood defences: Ask agent
- Source of flood: Ask agent
Energy Performance Certificate

-
There has been a problem.
Please check the validation on the fields below.
 * Estimated monthly repayment: £...
*Please be aware, these results are for illustrative purposes only and should not be considered as a mortgage quote. These are based on a repayment mortgage and may vary depending on the term and interest rate of your mortgage. Lender fees may also be applicable. If you would like guidance on the right mortgage for you, we recommend speaking to a Countrywide Mortgage Services Consultant who will be more than happy to help.
†The 4.19% annual interest rate is based on the Connells Group average mortgage interest rate taken from this year YTD and is correct as at 17/03/2026.
Agent details
Extras
Save this property


