

Any fees payable will be explained in your initial no-obligation appointment, before you choose whether to use our Mortgage Services.
Countrywide Mortgage Services and Connells Group Insurance Services are trading names of Connells Group Principal Services Limited which is authorised and regulated by the Financial Conduct Authority (Firm Registration Number 301684). Registered Office: Witan Gate House, 500-600 Witan Gate West, Milton Keynes, MK9 1GF. Registered in England no. 01707341.
Extras
Save this property
About this property
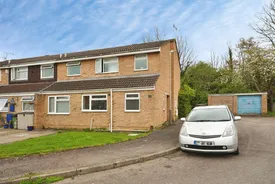
Located in the popular residential area of Marsh Gardens, Cheltenham, this spacious five bedroom end terrace home offers generous and flexible accommodation arranged over two floors. With off road parking, a private rear garden, three bathrooms, and the option to purchase additional garages at an extra charge, the property presents excellent potential for families, renovators or investors.
The ground floor features a separate living room and a dedicated dining area, providing two versatile reception spaces ideal for day to day living or shared accommodation. The kitchen offers good storage and preparation space, complemented by the added practicality of a utility room—perfect for laundry, appliances and extra household organisation.
Across the two floors, the home offers five well proportioned bedrooms, providing impressive flexibility for family members, guests or multiple homeworking spaces. With three bathrooms, including modern shower rooms, the property is well equipped for larger households or shared living arrangements.
The property could benefit from some updating, making it an appealing opportunity for buyers looking to add value or customise a home to their own taste. Its generous size, multiple bedrooms and three bathrooms also make it a strong investment option with excellent HMO potential, subject to the relevant consents and licensing.
Outside, the property benefits from off road parking to the front and a private rear garden, offering space for outdoor dining, relaxing or children’s play. In addition, optional garages are available at an extra charge, providing valuable storage or additional parking if required.
Conveniently located close to Cheltenham town centre, local shops, schools, parks and transport links, Marsh Gardens offers both accessibility and a peaceful residential feel.
A versatile and spacious home with superb potential—ideal for families, investors and those seeking a project.
** Please note that an AML fee is chargeable once an offer is accepted to cover the cost of carrying out the required Identity and Anti-Money Laundering checks. **
Hallway
Dining Room
3.8m x 2.26m
Kitchen
3.2m x 2.5m
Living Room
5m x 3.66m
Laundry Room
1.96m x 1.42m
Shower Room
1.98m x 1.63m
Bedroom 1
4.01m x 2.84m
Ensuite Bathroom
Landing
Bedroom 1
5.44m x 2.26m
Ensuite Bathroom
Bedroom 3
2.95m x 2.9m
Bathroom
2.13m x 1.7m
Bedroom 4
3.96m x 2.57m
Bedroom 5
2.92m x 2m
Room details
-
Hallway
-
Dining Room3.8m x 2.26m
-
Kitchen3.2m x 2.5m
-
Living Room5m x 3.66m
-
Laundry Room1.96m x 1.42m
-
Shower Room1.98m x 1.63m
-
Bedroom 14.01m x 2.84m
-
Ensuite Bathroom
-
Landing
-
Bedroom 15.44m x 2.26m
-
Ensuite Bathroom
-
Bedroom 32.95m x 2.9m
-
Bathroom2.13m x 1.7m
-
Bedroom 43.96m x 2.57m
-
Bedroom 52.92m x 2m
Key information
Council Tax Band: C
Tenure: Freehold
-
Utility supply:
- Electric: Ask agent
- Water: Ask agent
- Heating: Ask agent
- Broadband: Ask agent
- Sewerage: Ask agent
Rights and restrictions:
- Private rights of way: Ask agent
- Public rights of way: Ask agent
- Listed property: Ask agent
- Restrictions: Ask agent
Risks:
- Flooded in last 5 years: Ask agent
- Flood defences: Ask agent
- Source of flood: Ask agent
Energy Performance Certificate

-
There has been a problem.
Please check the validation on the fields below.
 * Estimated monthly repayment: £...
*Please be aware, these results are for illustrative purposes only and should not be considered as a mortgage quote. These are based on a repayment mortgage and may vary depending on the term and interest rate of your mortgage. Lender fees may also be applicable. If you would like guidance on the right mortgage for you, we recommend speaking to a Countrywide Mortgage Services Consultant who will be more than happy to help.
†The 4.19% annual interest rate is based on the Connells Group average mortgage interest rate taken from this year YTD and is correct as at 17/03/2026.
Agent details
Extras
Save this property


