

Any fees payable will be explained in your initial no-obligation appointment, before you choose whether to use our Mortgage Services.
Countrywide Mortgage Services and Connells Group Insurance Services are trading names of Connells Group Principal Services Limited which is authorised and regulated by the Financial Conduct Authority (Firm Registration Number 301684). Registered Office: Witan Gate House, 500-600 Witan Gate West, Milton Keynes, MK9 1GF. Registered in England no. 01707341.
Extras
About this property
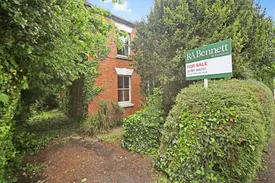
Located in the heart of the picturesque market town of Shipston-on-Stour, this delightful three-bedroom detached period property presents an exceptional opportunity for those seeking a renovation project with enormous potential. Situated within walking distance of the bustling village centre, you will enjoy convenient access to a wide array of local amenities including shops, cafés, restaurants, pubs, a hospital, and much more. For broader leisure and cultural options, the historic town of Stratford-upon-Avon is just a short twenty-minute drive away.
The property offers a living room, a separate study, a shower room, a kitchen, a pantry and a useful utility room on the ground floor. The home retains original character features, enhancing the charm of this period residence.
Upstairs, the house boasts two generously proportioned double bedrooms and a spacious single bedroom. The first floor is completed by a family bathroom which requires refitting.
The front of the property is graced with an abundance of mature greenery including pathways leading to the front door. Green space extends along both sides of the property, bordered by foliage that continues through to the rear.
At the back, the private garden is a true highlight, predominantly laid to lawn and interspersed with thriving plants, mature trees and shrubs. The garden is fully enclosed, providing a peaceful and secluded outdoor space.
Rich in period character and brimming with potential, this detached home needs renovation and offers an exciting opportunity to create a stunning residence in one of the area’s most desirable locations.
Don’t miss your chance to make this property your next venture – book your appointment-only viewing today!
Entrance Hall
As you enter the property you are greeted with an original tiled floor leading upto the doorway to the study on your left and the door to the living room on your right. Straight ahead, you have the stairs rising to the first floor. If you go past the stairs you have the door to the shower room on your left, another entrance to the living room on your right and the door leading to the kitchen straight ahead.
Study
Window to the front elevation, original fireplace and one radiator.
Living Room
Window to the front elevation, window to the rear elevation, two radiators and an original fireplace.
Shower Room
Full wet room with shower overhead, Low-level flush WC, hand wash basin and window to the side.
Kitchen
A range of eye-level and base units, marble worktops, two Belfast sink units with a mixer tap. Spaces for a fridge/freezer and cooker. Doors leading to the utility room and pantry. Window to the rear elevation, window to the side aspect and door leading to the rear garden.
First Floor
Bedroom One
Double bedroom, window to the rear elevation, one radiator, fitted wardrobes and an original fireplace.
Bedroom Two
Double bedroom, window to the front elevation, one radiator, fitted wardrobes and an original fireplace.
Bedroom Three
Generously sized bedroom, window to the front elevation, one radiator and an original fireplace.
Bathroom
Plumbing for WC, hand wash basin and bath. Window to the rear elevation.
Room details
-
Entrance HallAs you enter the property you are greeted with an original tiled floor leading upto the doorway to the study on your left and the door to the living room on your right. Straight ahead, you have the stairs rising to the first floor. If you go past the stairs you have the door to the shower room on your left, another entrance to the living room on your right and the door leading to the kitchen straight ahead.
-
StudyWindow to the front elevation, original fireplace and one radiator.
-
Living RoomWindow to the front elevation, window to the rear elevation, two radiators and an original fireplace.
-
Shower RoomFull wet room with shower overhead, Low-level flush WC, hand wash basin and window to the side.
-
KitchenA range of eye-level and base units, marble worktops, two Belfast sink units with a mixer tap. Spaces for a fridge/freezer and cooker. Doors leading to the utility room and pantry. Window to the rear elevation, window to the side aspect and door leading to the rear garden.
-
First Floor
-
Bedroom OneDouble bedroom, window to the rear elevation, one radiator, fitted wardrobes and an original fireplace.
-
Bedroom TwoDouble bedroom, window to the front elevation, one radiator, fitted wardrobes and an original fireplace.
-
Bedroom ThreeGenerously sized bedroom, window to the front elevation, one radiator and an original fireplace.
-
BathroomPlumbing for WC, hand wash basin and bath. Window to the rear elevation.
Key information
Council Tax Band: D
Tenure: Freehold
-
Utility supply:
- Electric: Mains Supply
- Water: Mains Supply
- Heating: Gas Central
- Open Fire: Ask agent
- Broadband: FTTP
- Sewerage: Mains Supply
Rights and restrictions:
- Private rights of way: Ask agent
- Public rights of way: Ask agent
- Listed property: Ask agent
- Restrictions: Ask agent
Risks:
- Flooded in last 5 years: Ask agent
- Flood defences: Ask agent
- Source of flood: Ask agent
Energy Performance Certificate

-
There has been a problem.
Please check the validation on the fields below.
 * Estimated monthly repayment: £...
*Please be aware, these results are for illustrative purposes only and should not be considered as a mortgage quote. These are based on a repayment mortgage and may vary depending on the term and interest rate of your mortgage. Lender fees may also be applicable. If you would like guidance on the right mortgage for you, we recommend speaking to a Countrywide Mortgage Services Consultant who will be more than happy to help.
†The 4.19% annual interest rate is based on the Connells Group average mortgage interest rate taken from this year YTD and is correct as at 17/03/2026.
Agent details
Extras
Save this property


