

Any fees payable will be explained in your initial no-obligation appointment, before you choose whether to use our Mortgage Services.
Countrywide Mortgage Services and Connells Group Insurance Services are trading names of Connells Group Principal Services Limited which is authorised and regulated by the Financial Conduct Authority (Firm Registration Number 301684). Registered Office: Witan Gate House, 500-600 Witan Gate West, Milton Keynes, MK9 1GF. Registered in England no. 01707341.
Extras
About this property
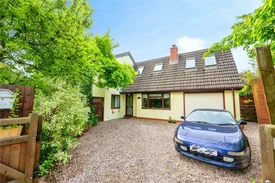
This substantial, five bedroom detached home, is perfectly designed for multi-generational living with an extension above the garage creating a secondary living space that can be separated from the main residence should it be of benefit. Offering potential for updating and further development to add space and value if desired this is a rare find in a highly sought after village location.
The home briefly comprises; entrance hallway, dual aspect living room, open plan kitchen dining room, downstairs WC, and snug with stairs off. The first floor is separated by two separate staircases, to the left hand side there are three bedrooms and a family bathroom, with the right hand side offering a further two bedrooms and family bathroom. Externally, there is a driveway to the front accessed via gates, a wraparound garden to three sides, and a garage.
Set in the idyllic village of Hampton Lucy, nestled between Barford and Wellesbourne just off the A429. The village hosts its own amenities including a local pub. The property is also within the vicinity of the local Hampton Lucy C of E primary school and offers fantastic commuter routes with the M40 and surrounding networks within easy reach.
Hallway
2.81m x 3.13m
Accessed via uPVC front door with partially obscured inset glazed panelling. Stairs rising to the first floor. Radiator, smoke alarm and a ceiling light.
Living Room
7.16m x 4.55m
Dual aspect with three double glazed uPVC windows (two to the front and one to the side). Feature log burner with tiled hearth. Radiator and two ceiling lights.
Kitchen
5.77m x 2.26m
Fitted with a range of wall and base metallic units with metallic square edged work surfaces over incorporating inset sink with mixer tap over and four ring gas hob with tiled splash back and extractor hood over. Integrated double oven. Space for fridge freezer and plumbing for dishwasher. Open entryway to the dining room. Double glazed uPVC window to the rear, chrome heated towel rail and recessed lighting.
Second Hallway
0.94m x 2.26m
Tiled flooring. Combination boiler. Plumbing for washing machine. Partially obscured double glazed uPVC door into the garden.
Downstairs WC
1.78m x 1.46m
Fitted with white two piece suite comprising low level flush WC and pedestal hand wash basin. Double glazed uPVC to the rear. Wood effect vinyl flooring, radiator, extractor and a ceiling light.
Dining Room
2.35m x 2.63m
Double glazed uPVC French doors to the side opening out onto the garden. Integrated storage cupboard. Radiator and a ceiling light.
Snug
3.35m x 5.23m
Feature fireplace with slate hearth. Dual aspect with two double glazed uPVC windows (one to the front, one to the rear). Dog legged stair case rising to the first floor. Radiator, smoke alarm and a ceiling light.
Landing One
2.01m x 2.54m
Door to storage cupboard above the stairs. Double glazed uPVC window to the rear. Access to loft via drop down ladder, smoke alarm and a ceiling light.
Bedroom One
3.53m x 3.88m
Double bedroom. Integrated Wardrobe. Double glazed uPVC window to the front. Radiator and a ceiling light.
Bedroom Four
2.59m x 3.30m
Double bedroom. Double glazed uPVC window to the rear. Radiator and a ceiling light.
Bedroom Five
3.54m x 2.27m
Double bedroom. Double glazed uPVC window to the front. Radiator and a ceiling light.
Bathroom One
2.32m x 1.65m
Fitted with a white three piece suite comprising low level flush WC, wall mounted hand wash basin and corner panelled bath. Partially obscured double glazed uPVC window to the rear. Radiator and a ceiling light.
Landing Two
1.88m x 2.93m
Doors to two bedrooms and a bathroom. Smoke alarm and a ceiling light.
Bedroom Two
3.16m x 4.02m
Double bedroom. Two ‘VELUX' windows to the front. Radiator and a ceiling light.
Bedroom Three
2.62m x 4.07m
Double bedroom. ‘VELUX' window to the front. Radiator and a ceiling light.
Bathroom Two
1.98m x 1.49m
Fitted with a white three piece suite comprising low level flush WC, pedestal hand wash basin and panelled bath with wall mounted electric shower over. ‘VELUX' window to the front. Tiled flooring, partly tiled walls, radiator, extractor fan and a ceiling light.
External
Front
Driveway laid with stone, accessed via two low timber framed gates, opening out onto the road.
Garden
Wraps around from the rear, to the side to the front of the property. Is predominantly laid with lawn, with established shrubbery planted throughout. Private garden with gate giving access the front of the property, and enclosed with timber fencing to three sides.
Garage
5.46m x 2.91m
Accessed via roller door with lighting and electrics. Door to the rear giving access to/from the garden.
Room details
-
Hallway 2.81m x 3.13mAccessed via uPVC front door with partially obscured inset glazed panelling. Stairs rising to the first floor. Radiator, smoke alarm and a ceiling light.
-
Living Room 7.16m x 4.55mDual aspect with three double glazed uPVC windows (two to the front and one to the side). Feature log burner with tiled hearth. Radiator and two ceiling lights.
-
Kitchen 5.77m x 2.26mFitted with a range of wall and base metallic units with metallic square edged work surfaces over incorporating inset sink with mixer tap over and four ring gas hob with tiled splash back and extractor hood over. Integrated double oven. Space for fridge freezer and plumbing for dishwasher. Open entryway to the dining room. Double glazed uPVC window to the rear, chrome heated towel rail and recessed lighting.
-
Second Hallway 0.94m x 2.26mTiled flooring. Combination boiler. Plumbing for washing machine. Partially obscured double glazed uPVC door into the garden.
-
Downstairs WC 1.78m x 1.46mFitted with white two piece suite comprising low level flush WC and pedestal hand wash basin. Double glazed uPVC to the rear. Wood effect vinyl flooring, radiator, extractor and a ceiling light.
-
Dining Room 2.35m x 2.63mDouble glazed uPVC French doors to the side opening out onto the garden. Integrated storage cupboard. Radiator and a ceiling light.
-
Snug 3.35m x 5.23mFeature fireplace with slate hearth. Dual aspect with two double glazed uPVC windows (one to the front, one to the rear). Dog legged stair case rising to the first floor. Radiator, smoke alarm and a ceiling light.
-
Landing One 2.01m x 2.54mDoor to storage cupboard above the stairs. Double glazed uPVC window to the rear. Access to loft via drop down ladder, smoke alarm and a ceiling light.
-
Bedroom One 3.53m x 3.88mDouble bedroom. Integrated Wardrobe. Double glazed uPVC window to the front. Radiator and a ceiling light.
-
Bedroom Four 2.59m x 3.30mDouble bedroom. Double glazed uPVC window to the rear. Radiator and a ceiling light.
-
Bedroom Five 3.54m x 2.27mDouble bedroom. Double glazed uPVC window to the front. Radiator and a ceiling light.
-
Bathroom One 2.32m x 1.65mFitted with a white three piece suite comprising low level flush WC, wall mounted hand wash basin and corner panelled bath. Partially obscured double glazed uPVC window to the rear. Radiator and a ceiling light.
-
Landing Two 1.88m x 2.93mDoors to two bedrooms and a bathroom. Smoke alarm and a ceiling light.
-
Bedroom Two 3.16m x 4.02mDouble bedroom. Two ‘VELUX' windows to the front. Radiator and a ceiling light.
-
Bedroom Three 2.62m x 4.07mDouble bedroom. ‘VELUX' window to the front. Radiator and a ceiling light.
-
Bathroom Two 1.98m x 1.49mFitted with a white three piece suite comprising low level flush WC, pedestal hand wash basin and panelled bath with wall mounted electric shower over. ‘VELUX' window to the front. Tiled flooring, partly tiled walls, radiator, extractor fan and a ceiling light.
-
External
-
FrontDriveway laid with stone, accessed via two low timber framed gates, opening out onto the road.
-
GardenWraps around from the rear, to the side to the front of the property. Is predominantly laid with lawn, with established shrubbery planted throughout. Private garden with gate giving access the front of the property, and enclosed with timber fencing to three sides.
-
Garage 5.46m x 2.91mAccessed via roller door with lighting and electrics. Door to the rear giving access to/from the garden.
Key information
Council Tax Band: E
Tenure: Freehold
-
Utility supply:
- Electric: Mains Supply
- Water: Mains Supply
- Heating: Gas Central
- Broadband: FTTC
- Sewerage: Mains Supply
Rights and restrictions:
- Private rights of way: Ask agent
- Public rights of way: Ask agent
- Listed property: Ask agent
- Restrictions: Ask agent
Risks:
- Flooded in last 5 years: Ask agent
- Flood defences: Ask agent
- Source of flood: Ask agent
Energy Performance Certificate

-
There has been a problem.
Please check the validation on the fields below.
 * Estimated monthly repayment: £...
*Please be aware, these results are for illustrative purposes only and should not be considered as a mortgage quote. These are based on a repayment mortgage and may vary depending on the term and interest rate of your mortgage. Lender fees may also be applicable. If you would like guidance on the right mortgage for you, we recommend speaking to a Countrywide Mortgage Services Consultant who will be more than happy to help.
†The 4.19% annual interest rate is based on the Connells Group average mortgage interest rate taken from this year YTD and is correct as at 17/03/2026.
Agent details
Extras
Save this property


