

Any fees payable will be explained in your initial no-obligation appointment, before you choose whether to use our Mortgage Services.
Countrywide Mortgage Services and Connells Group Insurance Services are trading names of Connells Group Principal Services Limited which is authorised and regulated by the Financial Conduct Authority (Firm Registration Number 301684). Registered Office: Witan Gate House, 500-600 Witan Gate West, Milton Keynes, MK9 1GF. Registered in England no. 01707341.
Extras
About this property
'Faraway Cottage' is a beautifully extended four-bedroom semi-detached home enjoying a delightful semi-rural setting, offering over an acre of paddock land to the front together with stables, workshop and garaging, making it an ideal opportunity for those seeking an equestrian lifestyle or simply space to enjoy the countryside.
The property provides spacious and versatile accommodation, complemented by a generous rear garden perfect for families and outdoor entertaining. Set in a rural location yet within easy reach of local amenities, this impressive home combines the charm of country living with everyday convenience.
Accommodation briefly comprises: entrance hall, sitting room, spacious kitchen/dining room, additional reception room/family room, utility room and cloakroom. To the first floor are four well-proportioned bedrooms and a family bathroom, with the principal bedroom benefiting from an en-suite.
Outside, the property truly comes into its own, with a substantial paddock extending to over an acre positioned to the front, together with stables, workshop and garaging offering excellent potential for equestrian use, hobbies or storage. To the rear, a generous enclosed garden provides a wonderful space for children, pets and entertaining, all whilst enjoying the surrounding countryside setting.
An exceptional family home offering space, versatility and a sought-after semi-rural lifestyle.
Please note that an AML fee is chargeable to the buyer once an offer is accepted to cover the cost of carrying out the required identity and anti-money laundering checks. Once these checks have been completed, the fee cannot be refunded, even if the property purchase does not go ahead.
Cloakroom
WC, basin mono mixer tap, storage cupboard, tiled floring.
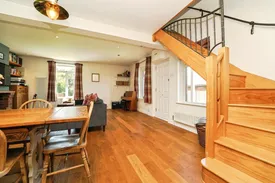
Living Room
6.43m x 5.23m
Front door, 3 x double glazed windows, feature fireplace with woodburner, oak flooring, 3 x radiators, access to oak feature staircase.
Kitchen Dining Room
4.7m narrowing to 2.67m x 6.68m
3 x double glazed windows, roof lantern, wall and base units with wooden worktops, sink and drainer with mono mixer tap, Belling classic range cooker, space for dishwasher, tiled flooring and radiator.
Utility Room
2.13m x 1.93m
Double glazed door leading to rear garden, base units with wooden worktop, sink and drainer with mono mixer tap, plumbing for washing machine, tiled flooring and radiator.
Landing
Double glazed window
Master Bedroom
3.68m x 2.72m
Double glazed window with views across the paddock, radiator, two built-in wardrobes, feature cast iron fireplace.
Ensuite Bathroom
Shower enclosure with thermostatic shower, WC, basin with mono mixer tap, chrome heated towel rail, tiled flooring.
Bedroom 2
3.12m x 2.6m
Dual aspect double glazed window, radiator.
Bedroom 3
4.2m x 2m
Double glazed window and radiator.
Bedroom 4
2.7m x 1.96m
Double glazed window and radiator.
Bathroom
Shower bath with bath screen, thermostatic shower, WC, basin, traditional radiator, tiled flooring and part tiled walls.
Garage/workshop
6.12m x 5.23m
Build around 13 years ago, with light and power.
Office
5.61m x 2.2m
Light & Power
Barn
7.3m x 3.43m
Stable 1
5.36m x 3.43m
Stable 2
3.53m x 3.45m
Stable 3
3.53m x 3.45m
Tack Room
3.43m x 1.83m
Workshop
11m x 7.54m
With three phase power.
Room details
-
CloakroomWC, basin mono mixer tap, storage cupboard, tiled floring.
-
Living Room 6.43m x 5.23mFront door, 3 x double glazed windows, feature fireplace with woodburner, oak flooring, 3 x radiators, access to oak feature staircase.
-
Kitchen Dining Room 4.7m narrowing to 2.67m x 6.68m3 x double glazed windows, roof lantern, wall and base units with wooden worktops, sink and drainer with mono mixer tap, Belling classic range cooker, space for dishwasher, tiled flooring and radiator.
-
Utility Room 2.13m x 1.93mDouble glazed door leading to rear garden, base units with wooden worktop, sink and drainer with mono mixer tap, plumbing for washing machine, tiled flooring and radiator.
-
LandingDouble glazed window
-
Master Bedroom 3.68m x 2.72mDouble glazed window with views across the paddock, radiator, two built-in wardrobes, feature cast iron fireplace.
-
Ensuite BathroomShower enclosure with thermostatic shower, WC, basin with mono mixer tap, chrome heated towel rail, tiled flooring.
-
Bedroom 2 3.12m x 2.6mDual aspect double glazed window, radiator.
-
Bedroom 3 4.2m x 2mDouble glazed window and radiator.
-
Bedroom 4 2.7m x 1.96mDouble glazed window and radiator.
-
BathroomShower bath with bath screen, thermostatic shower, WC, basin, traditional radiator, tiled flooring and part tiled walls.
-
Garage/workshop 6.12m x 5.23mBuild around 13 years ago, with light and power.
-
Office 5.61m x 2.2mLight & Power
-
Barn7.3m x 3.43m
-
Stable 15.36m x 3.43m
-
Stable 23.53m x 3.45m
-
Stable 33.53m x 3.45m
-
Tack Room3.43m x 1.83m
-
Workshop 11m x 7.54mWith three phase power.
Key information
Council Tax Band: C
Tenure: Freehold
-
Utility supply:
- Electric: Ask agent
- Water: Ask agent
- Heating: Ask agent
- Broadband: Ask agent
- Sewerage: Ask agent
Rights and restrictions:
- Private rights of way: Ask agent
- Public rights of way: Ask agent
- Listed property: Ask agent
- Restrictions: Ask agent
Risks:
- Flooded in last 5 years: Ask agent
- Flood defences: Ask agent
- Source of flood: Ask agent
Energy Performance Certificate

-
There has been a problem.
Please check the validation on the fields below.
 * Estimated monthly repayment: £...
*Please be aware, these results are for illustrative purposes only and should not be considered as a mortgage quote. These are based on a repayment mortgage and may vary depending on the term and interest rate of your mortgage. Lender fees may also be applicable. If you would like guidance on the right mortgage for you, we recommend speaking to a Countrywide Mortgage Services Consultant who will be more than happy to help.
†The 4.19% annual interest rate is based on the Connells Group average mortgage interest rate taken from this year YTD and is correct as at 17/03/2026.
Agent details
Extras
Save this property


