

Any fees payable will be explained in your initial no-obligation appointment, before you choose whether to use our Mortgage Services.
Countrywide Mortgage Services and Connells Group Insurance Services are trading names of Connells Group Principal Services Limited which is authorised and regulated by the Financial Conduct Authority (Firm Registration Number 301684). Registered Office: Witan Gate House, 500-600 Witan Gate West, Milton Keynes, MK9 1GF. Registered in England no. 01707341.
Extras
Save this property
About this property
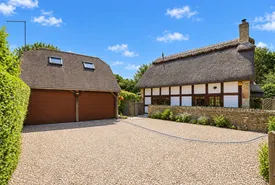
A beautifully restored mill cottage where timeless character meets elegant contemporary living.
Nestled within one of Worcestershire’s most picturesque villages, Mill Cottage is an exceptional detached period home that seamlessly blends centuries of history with the comfort and practicality demanded by modern family life. Rich in original character and thoughtfully enhanced throughout, this distinguished residence enjoys generous gardens, versatile reception space, a detached double garage and a separate home office, creating a lifestyle property equally suited to family living, entertaining and working from home.
Offering over 2,600 sq. ft of beautifully arranged accommodation, every room has been designed to celebrate the property’s heritage whilst embracing natural light and its peaceful garden setting.
From the moment you arrive, Mill Cottage immediately conveys warmth and individuality.
The welcoming entrance hall introduces the character found throughout the home, leading effortlessly into a collection of beautifully proportioned reception rooms.
The drawing room forms the heart of the home-a wonderfully inviting space where exposed beams, traditional features and views across the gardens create an atmosphere of understated elegance. It is a room designed equally for cosy evenings beside the fire as it is for larger family gatherings.
The adjoining dining room offers an ideal setting for formal entertaining, comfortably accommodating large dinner parties while maintaining an intimate feel.
A separate garden room provides perhaps the finest outlook within the property, opening onto the gardens and flooding the interior with natural light throughout the seasons. Whether enjoyed as a morning sitting room, reading room or family space, it creates a wonderful connection between house and garden.
The snug offers valuable flexibility, ideal as a family room, home library or children’s playroom.
The kitchen has been thoughtfully arranged to provide both practicality and character.
Designed as the true hub of the home, it offers generous preparation space, extensive cabinetry and ample room for informal dining. Positioned close to the utility room and garden access, it perfectly balances everyday convenience with entertaining requirements.
The adjoining utility and boot room provide excellent additional storage while keeping the principal living accommodation beautifully uncluttered.
The first floor has been carefully planned to create excellent separation between family and guest accommodation.
The principal bedroom enjoys generous proportions and benefits from its own en-suite facilities, creating a peaceful retreat overlooking the surrounding gardens.
Two further double bedrooms provide comfortable accommodation for family and visitors alike, each enjoying individual character and attractive outlooks.
The family bathroom has been positioned to serve the remaining bedrooms, while an additional shower room offers flexibility for busy households.
Outside, Mill Cottage continues to impress.
Beautifully established gardens surround the property, creating a private setting with mature planting, open lawns and numerous seating areas from which to enjoy the changing seasons.
The gardens offer an exceptional backdrop for outdoor entertaining, family gatherings or simply relaxing in complete tranquillity. There is also a summer house ideal for hosting or even as a secondary office space.
A detached double garage provides excellent vehicle storage, while the separate home office/studio offers valuable independent workspace, ideal for remote working, creative pursuits or consulting rooms.
There is ample parking for several vehicles.
Mill Cottage represents far more than simply a beautiful home. It offers the increasingly sought-after combination of village living, flexible accommodation and excellent connectivity.
Whether enjoying peaceful walks through the surrounding countryside, entertaining family and friends in the gardens, or working from the detached office before relaxing beside the fire in the drawing room, this is a home designed around modern lifestyles whilst preserving the charm and craftsmanship of its historic origins.
The charming village of Sedgeberrow enjoys an enviable position on the edge of the Cotswolds, surrounded by rolling Worcestershire countryside whilst remaining exceptionally well connected. Nearby Broadway offers boutique shopping, independent cafés and acclaimed restaurants, whilst Cheltenham provides outstanding cultural attractions, festivals and excellent schooling. The market town of Evesham is only a short drive away and offers comprehensive everyday amenities together with rail services connecting to Worcester, Oxford and London. Excellent road links via the A46, M5 and M40 provide convenient access to Birmingham, Oxford, Bristol and the wider motorway network.
Please note that an AML fee is chargeable to the buyer once an offer is accepted to cover the cost of carrying out the required identity and anti-money laundering checks. Once these checks have been completed, the fee cannot be refunded, even if the property purchase does not go ahead
Please note some images have been digitally enhanced using AI technology for presentation purposes.
Key information
Council Tax Band: F
Tenure: Freehold
-
Utility supply:
- Electric: Ask agent
- Water: Ask agent
- Heating: Ask agent
- Broadband: Ask agent
- Sewerage: Ask agent
Rights and restrictions:
- Private rights of way: Ask agent
- Public rights of way: Ask agent
- Listed property: Yes
- Restrictions: Ask agent
Risks:
- Flooded in last 5 years: Ask agent
- Flood defences: Ask agent
- Source of flood: Ask agent
-
There has been a problem.
Please check the validation on the fields below.
 * Estimated monthly repayment: £...
*Please be aware, these results are for illustrative purposes only and should not be considered as a mortgage quote. These are based on a repayment mortgage and may vary depending on the term and interest rate of your mortgage. Lender fees may also be applicable. If you would like guidance on the right mortgage for you, we recommend speaking to a Countrywide Mortgage Services Consultant who will be more than happy to help.
†The 4.19% annual interest rate is based on the Connells Group average mortgage interest rate taken from this year YTD and is correct as at 17/03/2026.
Agent details
Extras
Save this property


