

Any fees payable will be explained in your initial no-obligation appointment, before you choose whether to use our Mortgage Services.
Countrywide Mortgage Services and Connells Group Insurance Services are trading names of Connells Group Principal Services Limited which is authorised and regulated by the Financial Conduct Authority (Firm Registration Number 301684). Registered Office: Witan Gate House, 500-600 Witan Gate West, Milton Keynes, MK9 1GF. Registered in England no. 01707341.
Extras
About this property
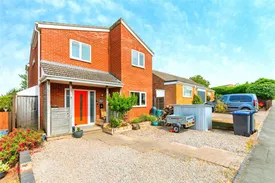
Outstanding Home - A Four bedroom detached home in a highly desirable setting overlooking open countryside to the rear and extended over two floors to create an open plan living/family area downstairs which is perfect for families and a great entertainment space, and to the first floor are spacious bedrooms with unique vaulted ceilings creating thoughtfully designed bright light and airy spaces.
This home briefly comprises; large entrance hallway with multiple storage cupboards, opening into the stunning multi-purpose open plan living dining kitchen and separate utility room, downstairs WC and all year round conservatory with solid roof and skylights. To the first floor there are three double bedrooms with built in wardrobes, an en-suite to the main bedroom, and a fourth single room or study plus a family bathroom. Externally the driveway to the front can accommodate multiple vehicles and the garden is private to the rear with field views and 'lean to' storage space to the side.
Situated in the sought after countryside village of Hampton Magna, the property benefits from being 2.0 miles from Warwick Town Centre, 0.6 miles away from Warwick Parkway train station with direct routes to London and Birmingham, as well as being 0.2 miles to local amenities and Budbrooke Primary School. It is also within 100 meters of the local shop.
AGENT NOTE
Please note that an AML fee is chargeable to the buyer once an offer is accepted to cover the cost of carrying out the required identity and anti-money laundering checks. Once these checks have been completed, the fee cannot be refunded, even if the property purchase does not go ahead.
Hallway
2.82m x 3.49m
Accessed via composite front door with inset glazed panel and obscured double glazed uPVC windows adjacent. Dog leg staircase rising up to the first floor with oak effect hand rail. Double doors opening into the living kitchen area. A mixture of tiled flooring and wood effect laminate flooring. Two storage cupboards with sliding doors. Recessed lighting.
Living Kitchen Dining Room
10.73m x 5.96m
Kitchen
3.24m x 7.03m
Fitted with a range of wall and base units in a high gloss grey finish with solid oak work surfaces over incorporating one and half bowl black ceramic sink and drainer with mixer tap over. Tiled splash back with extractor hood over space currently occupying freestanding ‘RANGEMASTER' double oven with induction hob. Separate breakfast island with seating and under counter wine fridge. Space for fridge freezer, and plumbing for dishwasher. Dual aspect with two double glazed uPVC windows, one to the front and one partially obscured, to the side. Wood effect laminate flooring, radiator, ceiling light and recessed lighting.
Living Room
3.95m x 3.26m
Feature log burner with stone hearth and surround. Double glazed uPVC French doors opening into conservatory. Open plan into the playing room. Wood effect laminate flooring, radiator and recessed lighting.
Dining Room Area
2.31m x 4.18m
Double glazed uPVC French doors opening out into the rear garden. Sliding door into utility area , solid wooden door to WC. Wood effect laminate flooring, radiator and recessed lighting.
Utility Area
1.74m x 1.94m
Space for tumble dryer and plumbing for washing machine. Tiled splash back and wall mounted combination boiler. Double glazed uPVC window to the side. Tiled flooring and recessed lighting.
WC
0.94m x 2.52m
Fitted with a white two piece suite comprising low level flush WC and wall mounted hand wash basin with tiled splash back and chrome mixer tap over. Partially obscured double glazed uPVC window to the side. Tiled flooring, radiator and recessed light.
Conservatory
3.92m x 3.65m
Solid roof conservatory with two sky lights and glazed panelling to two sides and underfloor heating. Double glazed uPVC French doors opening out onto the raised patio area of the rear garden. Wood effect tiled flooring.
Landing
0.93m x 4.19m
Vaulted ceilings elevating the height with a ‘VELUX' skylight. Doors to all bedrooms, access to loft, two wall lights, smoke alarm, ceiling light it and recessed lighting.
Bedroom One
3.33m x 4.82m
Double bedroom. Beautiful double glazed uPVC picture window looking out to the fields at the rear with fitted shutter blinds. Door to en suite. Wood effect laminate flooring, radiator and recessed lighting.
En Suite
1.51m x 1.73m
Fitted with a white three piece suite comprising low level flush WC, vanity storage unit with inset hand wash basin with tiled splash back and mixer tap over, and fully tiled double shower enclosure with ceiling mounted thermostatic water fall shower over and glazed sliding shower door. Partially obscured double glazed uPVC window to the side. Tiled flooring, chrome heated towel rail, extractor fan and recessed lighting.
Bedroom Two
2.58m x 3.86m
Double bedroom. Extended with vaulted ceilings. Double glazed uPVC window to the rear. Wood effect laminate flooring, radiator, wall light and recessed lighting.
Bedroom Three
2.42m x 4.1m
Double bedroom. Vaulted ceilings. Double glazed uPVC window to the front. Wood effect laminate flooring, radiator and two wall lights.
Bedroom Four
3.49m x 1.80m
Vaulted ceilings. Double glazed uPVC window to the front. Wood effect laminate flooring, radiator and two wall lights.
Bathroom
2.22m x 3.31m
Fitter with a white three piece suite comprising low level flush WC, pedestal hand wash basin and ‘P' shaped panelled bath with wall mounted thermostatic waterfall shower over. Partially obscured double glazed uPVC window to the side. Partly tiled walls, tiled floor, chrome heated towel rail, extractor fan and recessed lighting.
External
Front
Driveway laid with stone with block paved pathway leading to raised canopied porch, and front door. Outdoor security light.
Rear Garden
Private rear garden enclosed with timber fencing to three sides and arranged into various 'zones' consisting a raised patio area and lean to at the side of the house for storage, a middle section predominately laid with stone and a further patio edged with raised timber sleeper planting beds and established trees. Steps lead down to the bottom area of the garden where there is a patio area with a fixed pergola and an area laid with artificial grass. This also has raised timber sleeper planting beds. Outdoor cold water tap and a security light.
Room details
-
Hallway 2.82m x 3.49mAccessed via composite front door with inset glazed panel and obscured double glazed uPVC windows adjacent. Dog leg staircase rising up to the first floor with oak effect hand rail. Double doors opening into the living kitchen area. A mixture of tiled flooring and wood effect laminate flooring. Two storage cupboards with sliding doors. Recessed lighting.
-
Living Kitchen Dining Room10.73m x 5.96m
-
Kitchen 3.24m x 7.03mFitted with a range of wall and base units in a high gloss grey finish with solid oak work surfaces over incorporating one and half bowl black ceramic sink and drainer with mixer tap over. Tiled splash back with extractor hood over space currently occupying freestanding ‘RANGEMASTER' double oven with induction hob. Separate breakfast island with seating and under counter wine fridge. Space for fridge freezer, and plumbing for dishwasher. Dual aspect with two double glazed uPVC windows, one to the front and one partially obscured, to the side. Wood effect laminate flooring, radiator, ceiling light and recessed lighting.
-
Living Room 3.95m x 3.26mFeature log burner with stone hearth and surround. Double glazed uPVC French doors opening into conservatory. Open plan into the playing room. Wood effect laminate flooring, radiator and recessed lighting.
-
Dining Room Area 2.31m x 4.18mDouble glazed uPVC French doors opening out into the rear garden. Sliding door into utility area , solid wooden door to WC. Wood effect laminate flooring, radiator and recessed lighting.
-
Utility Area 1.74m x 1.94mSpace for tumble dryer and plumbing for washing machine. Tiled splash back and wall mounted combination boiler. Double glazed uPVC window to the side. Tiled flooring and recessed lighting.
-
WC 0.94m x 2.52mFitted with a white two piece suite comprising low level flush WC and wall mounted hand wash basin with tiled splash back and chrome mixer tap over. Partially obscured double glazed uPVC window to the side. Tiled flooring, radiator and recessed light.
-
Conservatory 3.92m x 3.65mSolid roof conservatory with two sky lights and glazed panelling to two sides and underfloor heating. Double glazed uPVC French doors opening out onto the raised patio area of the rear garden. Wood effect tiled flooring.
-
Landing 0.93m x 4.19mVaulted ceilings elevating the height with a ‘VELUX' skylight. Doors to all bedrooms, access to loft, two wall lights, smoke alarm, ceiling light it and recessed lighting.
-
Bedroom One 3.33m x 4.82mDouble bedroom. Beautiful double glazed uPVC picture window looking out to the fields at the rear with fitted shutter blinds. Door to en suite. Wood effect laminate flooring, radiator and recessed lighting.
-
En Suite 1.51m x 1.73mFitted with a white three piece suite comprising low level flush WC, vanity storage unit with inset hand wash basin with tiled splash back and mixer tap over, and fully tiled double shower enclosure with ceiling mounted thermostatic water fall shower over and glazed sliding shower door. Partially obscured double glazed uPVC window to the side. Tiled flooring, chrome heated towel rail, extractor fan and recessed lighting.
-
Bedroom Two 2.58m x 3.86mDouble bedroom. Extended with vaulted ceilings. Double glazed uPVC window to the rear. Wood effect laminate flooring, radiator, wall light and recessed lighting.
-
Bedroom Three 2.42m x 4.1mDouble bedroom. Vaulted ceilings. Double glazed uPVC window to the front. Wood effect laminate flooring, radiator and two wall lights.
-
Bedroom Four 3.49m x 1.80mVaulted ceilings. Double glazed uPVC window to the front. Wood effect laminate flooring, radiator and two wall lights.
-
Bathroom 2.22m x 3.31mFitter with a white three piece suite comprising low level flush WC, pedestal hand wash basin and ‘P' shaped panelled bath with wall mounted thermostatic waterfall shower over. Partially obscured double glazed uPVC window to the side. Partly tiled walls, tiled floor, chrome heated towel rail, extractor fan and recessed lighting.
-
External
-
FrontDriveway laid with stone with block paved pathway leading to raised canopied porch, and front door. Outdoor security light.
-
Rear GardenPrivate rear garden enclosed with timber fencing to three sides and arranged into various 'zones' consisting a raised patio area and lean to at the side of the house for storage, a middle section predominately laid with stone and a further patio edged with raised timber sleeper planting beds and established trees. Steps lead down to the bottom area of the garden where there is a patio area with a fixed pergola and an area laid with artificial grass. This also has raised timber sleeper planting beds. Outdoor cold water tap and a security light.
Key information
Council Tax Band: C
Tenure: Freehold
-
Utility supply:
- Electric: Mains Supply
- Water: Mains Supply
- Heating: Gas Central
- Broadband: FTTC
- Sewerage: Mains Supply
Rights and restrictions:
- Private rights of way: Ask agent
- Public rights of way: Ask agent
- Listed property: Ask agent
- Restrictions: Ask agent
Risks:
- Flooded in last 5 years: Ask agent
- Flood defences: Ask agent
- Source of flood: Ask agent
Energy Performance Certificate

-
There has been a problem.
Please check the validation on the fields below.
 * Estimated monthly repayment: £...
*Please be aware, these results are for illustrative purposes only and should not be considered as a mortgage quote. These are based on a repayment mortgage and may vary depending on the term and interest rate of your mortgage. Lender fees may also be applicable. If you would like guidance on the right mortgage for you, we recommend speaking to a Countrywide Mortgage Services Consultant who will be more than happy to help.
†The 4.19% annual interest rate is based on the Connells Group average mortgage interest rate taken from this year YTD and is correct as at 17/03/2026.
Agent details
Extras
Save this property


