

Any fees payable will be explained in your initial no-obligation appointment, before you choose whether to use our Mortgage Services.
Countrywide Mortgage Services and Connells Group Insurance Services are trading names of Connells Group Principal Services Limited which is authorised and regulated by the Financial Conduct Authority (Firm Registration Number 301684). Registered Office: Witan Gate House, 500-600 Witan Gate West, Milton Keynes, MK9 1GF. Registered in England no. 01707341.
Extras
About this property
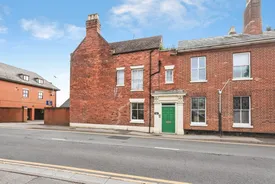
An opportunity to purchase a deceptively spacious and well-appointed Grade II listed ground floor apartment with a balcony and private terrace overlooking the River Severn, with the rare opportunity to acquire direct access to a private mooring, offering a unique lifestyle opportunity for those seeking easy access to the water. The property also benefits from being offered with no onward chain.
The apartment consists of a communal entrance hall which leads through to the access to the apartment. The apartment has a hallway with two storage cupboards giving access to the lounge, kitchen and shower room. The lounge has a feature fireplace and a bay window opening onto the balcony with outstanding views onto the River Severn. The lounge also gives access to the bedroom. The double bedroom has fitted wardrobes. The refitted kitchen has a central island and door leading onto the terrace. The shower room has been refitted and has a walk-in shower. There is a communal cellar which has a lock up store for each homeowner. A patio area extends across the rear which provides an ideal seating area. This then leads down onto a lawned garden which has gated access to the rear onto the pathway by the river. There is allocated parking to the front for one vehicle.
Please note that an AML fee is chargeable once an offer is accepted to cover the cost of carrying out the required identity and anti-money laundering checks.
Communal Entrance Hall
The property is accessed via a wooden door which leads into the communal entrance hall. The communal entrance hall has tiled flooring, fitted cupboard providing storage, stairs leading to the cellar and door leading to the entrance hall.
Hallway
The property is accessed via a wooden door which leads into the hallway. The hallway has a radiator, two fitted cupboards providing storage, wooden laminate flooring and doors leading through to the lounge, kitchen and shower room.
Shower Room
2.18m x 1.65m plus 0.84m x 0.9m
Low level WC, wall mounted wash hand basin inset into a vanity unit with tiled splashbacks behind, double shower cubicle with rain shower, tiled flooring and heated towel rail.
Lounge
4.85m x 4.24m
French doors leading onto the garden with full length windows to the side, sash window to the side aspect, feature electric fireplace with mantle over, ceiling cornicing, ceiling rose, radiator with cover with shelving unit above and door leading to the bedroom.
Bedroom
4.24m x 4.11m
Sash window to the side aspect, fitted wardrobes providing shelving and hanging space, radiator, coving to the ceiling and cornicing.
Kitchen
4.42m x 2.77m
Sash window to the rear aspect, door leading onto the rear garden, a range of base and wall mounted units with work surface over, integrated double oven and hob, plumbing for washing machine, integrated dishwasher, integrated fridge, Belfast sink unit with mixer tap and tiled splash backs behind.
Cellar
2.74m x 2.5m plus 1.73m x 1.42m
With staircase down, power and lighting.
Terrace
A staircase leads down from the kitchen. A patio area extends across the rear of the property and leads onto a communal garden. This terrace is for the sole us of apartment 1.
Communal Gardens
There are communal grounds which are laid to lawn and this leads down to gated access which leads to the pathway by the river.
Restrictions
Please note that no pets are allowed at the property.
Room details
-
Communal Entrance HallThe property is accessed via a wooden door which leads into the communal entrance hall. The communal entrance hall has tiled flooring, fitted cupboard providing storage, stairs leading to the cellar and door leading to the entrance hall.
-
HallwayThe property is accessed via a wooden door which leads into the hallway. The hallway has a radiator, two fitted cupboards providing storage, wooden laminate flooring and doors leading through to the lounge, kitchen and shower room.
-
Shower Room 2.18m x 1.65m plus 0.84m x 0.9mLow level WC, wall mounted wash hand basin inset into a vanity unit with tiled splashbacks behind, double shower cubicle with rain shower, tiled flooring and heated towel rail.
-
Lounge 4.85m x 4.24mFrench doors leading onto the garden with full length windows to the side, sash window to the side aspect, feature electric fireplace with mantle over, ceiling cornicing, ceiling rose, radiator with cover with shelving unit above and door leading to the bedroom.
-
Bedroom 4.24m x 4.11mSash window to the side aspect, fitted wardrobes providing shelving and hanging space, radiator, coving to the ceiling and cornicing.
-
Kitchen 4.42m x 2.77mSash window to the rear aspect, door leading onto the rear garden, a range of base and wall mounted units with work surface over, integrated double oven and hob, plumbing for washing machine, integrated dishwasher, integrated fridge, Belfast sink unit with mixer tap and tiled splash backs behind.
-
Cellar 2.74m x 2.5m plus 1.73m x 1.42mWith staircase down, power and lighting.
-
TerraceA staircase leads down from the kitchen. A patio area extends across the rear of the property and leads onto a communal garden. This terrace is for the sole us of apartment 1.
-
Communal GardensThere are communal grounds which are laid to lawn and this leads down to gated access which leads to the pathway by the river.
-
RestrictionsPlease note that no pets are allowed at the property.
Key information
Council Tax Band: C
Tenure: Share of freehold
Share of freehold Information:
- Number of years left on lease: 973 years
- Annual service charge: £1,200
- Annual ground rent: Contact branch
- Annual ground rent review period: Contact branch
- Ground rent increase: Contact branch
-
Utility supply:
- Electric: Ask agent
- Water: Ask agent
- Heating: Ask agent
- Broadband: Ask agent
- Sewerage: Ask agent
Rights and restrictions:
- Private rights of way: Ask agent
- Public rights of way: Ask agent
- Listed property: Ask agent
- Restrictions: Ask agent
Risks:
- Flooded in last 5 years: Ask agent
- Flood defences: Ask agent
- Source of flood: Ask agent
Energy Performance Certificate

-
There has been a problem.
Please check the validation on the fields below.
 * Estimated monthly repayment: £...
*Please be aware, these results are for illustrative purposes only and should not be considered as a mortgage quote. These are based on a repayment mortgage and may vary depending on the term and interest rate of your mortgage. Lender fees may also be applicable. If you would like guidance on the right mortgage for you, we recommend speaking to a Countrywide Mortgage Services Consultant who will be more than happy to help.
†The 4.19% annual interest rate is based on the Connells Group average mortgage interest rate taken from this year YTD and is correct as at 17/03/2026.
Agent details
Extras
Save this property


