

Any fees payable will be explained in your initial no-obligation appointment, before you choose whether to use our Mortgage Services.
Countrywide Mortgage Services and Connells Group Insurance Services are trading names of Connells Group Principal Services Limited which is authorised and regulated by the Financial Conduct Authority (Firm Registration Number 301684). Registered Office: Witan Gate House, 500-600 Witan Gate West, Milton Keynes, MK9 1GF. Registered in England no. 01707341.
Extras
About this property
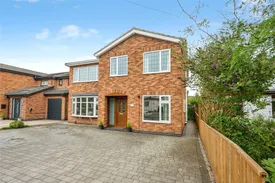
A rare opportunity to acquire an immaculate, expansive and versatile five/six-bedroom family home situated on the highly regarded Fishponds Road. Designed to accommodate modern family life with ease, this impressive residence boasting nearly 2000 sqft. of internal living space, south facing garden, high-quality finishes throughout, and fantastic flexibility across both floors.
Briefly comprising; Living room, dining room, dining kitchen, utility room, office, downstairs toilet, and five bedrooms, one ensuite, office, and family bathroom to first floor. Externally a large driveway is provided to the front and a private south facing garden to rear with green outlook.
Situated in a highly sought-after area of Kenilworth, Fishponds Road offers an enviable blend of residential tranquillity and convenient access to local amenities. Located 0.5 miles from Kenilworth Town Centre, 0.7 miles from historic Abbey Fields, and 0.2 miles to Castle Farm Leisure Centre. The area is renowned for its excellent local schooling, seamless transport links to Warwick, Leamington Spa, and Coventry, and easy access to major motorways and train services.
AGENT NOTE
Please note that an AML fee is chargeable to the buyer once an offer is accepted to cover the cost of carrying out the required identity and anti-money laundering checks. Once these checks have been completed, the fee cannot be refunded, even if the property purchase does not go ahead.
Hallway
1.780m x 5.829m
Provides access to living room, kitchen, office, downstairs toilet and stairs to first floor. LVT flooring, radiator and ceiling light.
Cloakroom
Small cupboard in the hallway being used to store coats and shoes.
Playroom
2.44m x 3.3m
Dual aspect reception room currently used as office. uPVC windows overlooking driveway, and side passage. Radiator and ceiling light
Downstairs Toilet
1.434m x 1.55m
Fitted with low-level flush WC and hand wash basin LVT flooring and partially tiled walls. uPVC double glazed frosted window.
Lounge
4.32m x 5.3m
Large reception room with uPVC double glazed bay windows overlooking the driveway. Provides access to dining room. Radiators and ceiling lights.
Dining Room
3.07m x 3.8m
uPVC patio doors out to patio area of rear garden. Radiator and ceiling lights. Provides access to kitchen.
Kitchen
3.01m x 3.45m
Fitted with a range of base and wall mounted units with white marble-effect worktops incorporating four-ring induction hob and inset 1.5 stainless steel sink with mixer tap over. Fitted under counter fridge, fan oven and dishwasher. LVT flooring, uPVC windows overlooking private rear garden and inset lighting.
Breakfast Room
2.42m x 3.63m
uPVC patio doors to rear garden, LVT wood effect flooring, radiator and pendent lighting. Access to Utility.
Utility
2.46m x 2.87m
Fitted with a range of base and wall mounted units with stainless steel sink and drainer with mixer tap over. Space for large fridge-freezer and plumbing for undercounter washing machine and tumble dryer. Ceiling light.
Landing
2.091m x 3.905m
Provides access to all bedrooms, family bathroom and loft hatch.
Bedroom One
3.94m x 4.17m
Large bedroom with ensuite. uPVC double glazed windows overlooking driveway. Radiator and recessed lights.
Ensuite
2.390m x 1.555m
Fitted with a three-piece suite compirising vanity unit with textured tiled splashback and inset hand wash basin and a concealed cistern WC and walk in shower with floor to ceiling tiles and sliding glass door. Wood effect laminate flooring, heated towel rail and recessed lighting and frosted uPVC window
Walk in Wardrobe
1.485m x 1.037m
Large cupboard used as walk-in wardrobe with shelving and clothes rails and ceiling light.
Bedroom Five
2.34m x 4.04m
Double bedroom with uPVC double glazed windows overlooking driveway. Radiator and ceiling light.
Bedroom Three
2.46m x 4.04m
Double bedroom with uPVC double glazed windows overlooking driveway. Radiator and ceiling light.
Bathroom
2.547m x 2.892m
Fitted with a four-piece suite comprising low level flush WC, 'P' shaped panel bath, walk in corner shower with sliding doors, and fitted vanity unit with fully integrated storage cabinet with partially recessed wash basin. Wood effect laminate flooring, floor to ceiling tiles, uPVC frosted double glazed windows, heated towel rail and ceiling light.
Bedroom Four
2.413m x 3.907m
Double bedroom with uPVC double glazed windows overlooking rear garden. Radiator and ceiling light
Study
2.01m x 1.99m
Single bedroom currently used as office with uPVC double glazed windows overlooking rear garden. Radiator and ceiling light
Bedroom Two
4.016m x 3.302m
Large double bedroom with fitted wardrobes and uPVC double glazed windows overlooking rear garden. Radiator and ceiling light
External
Front
Large driveway for up to four cars to front.
Private Rear Garden
Large Patio area laid with porcelain tiles, lawn area with raised bed and large shed hiding bin storage. Lean-to over the left-handside of the property with a pathway to the front down the right to a pedestrian gate for rear access.
Room details
-
Hallway 1.780m x 5.829mProvides access to living room, kitchen, office, downstairs toilet and stairs to first floor. LVT flooring, radiator and ceiling light.
-
CloakroomSmall cupboard in the hallway being used to store coats and shoes.
-
Playroom 2.44m x 3.3mDual aspect reception room currently used as office. uPVC windows overlooking driveway, and side passage. Radiator and ceiling light
-
Downstairs Toilet 1.434m x 1.55mFitted with low-level flush WC and hand wash basin LVT flooring and partially tiled walls. uPVC double glazed frosted window.
-
Lounge 4.32m x 5.3mLarge reception room with uPVC double glazed bay windows overlooking the driveway. Provides access to dining room. Radiators and ceiling lights.
-
Dining Room 3.07m x 3.8muPVC patio doors out to patio area of rear garden. Radiator and ceiling lights. Provides access to kitchen.
-
Kitchen 3.01m x 3.45mFitted with a range of base and wall mounted units with white marble-effect worktops incorporating four-ring induction hob and inset 1.5 stainless steel sink with mixer tap over. Fitted under counter fridge, fan oven and dishwasher. LVT flooring, uPVC windows overlooking private rear garden and inset lighting.
-
Breakfast Room 2.42m x 3.63muPVC patio doors to rear garden, LVT wood effect flooring, radiator and pendent lighting. Access to Utility.
-
Utility 2.46m x 2.87mFitted with a range of base and wall mounted units with stainless steel sink and drainer with mixer tap over. Space for large fridge-freezer and plumbing for undercounter washing machine and tumble dryer. Ceiling light.
-
Landing 2.091m x 3.905mProvides access to all bedrooms, family bathroom and loft hatch.
-
Bedroom One 3.94m x 4.17mLarge bedroom with ensuite. uPVC double glazed windows overlooking driveway. Radiator and recessed lights.
-
Ensuite 2.390m x 1.555mFitted with a three-piece suite compirising vanity unit with textured tiled splashback and inset hand wash basin and a concealed cistern WC and walk in shower with floor to ceiling tiles and sliding glass door. Wood effect laminate flooring, heated towel rail and recessed lighting and frosted uPVC window
-
Walk in Wardrobe 1.485m x 1.037mLarge cupboard used as walk-in wardrobe with shelving and clothes rails and ceiling light.
-
Bedroom Five 2.34m x 4.04mDouble bedroom with uPVC double glazed windows overlooking driveway. Radiator and ceiling light.
-
Bedroom Three 2.46m x 4.04mDouble bedroom with uPVC double glazed windows overlooking driveway. Radiator and ceiling light.
-
Bathroom 2.547m x 2.892mFitted with a four-piece suite comprising low level flush WC, 'P' shaped panel bath, walk in corner shower with sliding doors, and fitted vanity unit with fully integrated storage cabinet with partially recessed wash basin. Wood effect laminate flooring, floor to ceiling tiles, uPVC frosted double glazed windows, heated towel rail and ceiling light.
-
Bedroom Four 2.413m x 3.907mDouble bedroom with uPVC double glazed windows overlooking rear garden. Radiator and ceiling light
-
Study 2.01m x 1.99mSingle bedroom currently used as office with uPVC double glazed windows overlooking rear garden. Radiator and ceiling light
-
Bedroom Two 4.016m x 3.302mLarge double bedroom with fitted wardrobes and uPVC double glazed windows overlooking rear garden. Radiator and ceiling light
-
External
-
FrontLarge driveway for up to four cars to front.
-
Private Rear GardenLarge Patio area laid with porcelain tiles, lawn area with raised bed and large shed hiding bin storage. Lean-to over the left-handside of the property with a pathway to the front down the right to a pedestrian gate for rear access.
Key information
Council Tax Band: F
Tenure: Freehold
-
Utility supply:
- Electric: Mains Supply
- Water: Mains Supply
- Heating: Gas Central
- Broadband: Ask agent
- Sewerage: Mains Supply
Rights and restrictions:
- Private rights of way: Ask agent
- Public rights of way: Ask agent
- Listed property: Ask agent
- Restrictions: Ask agent
Risks:
- Flooded in last 5 years: Ask agent
- Flood defences: Ask agent
- Source of flood: Ask agent
Energy Performance Certificate

-
There has been a problem.
Please check the validation on the fields below.
 * Estimated monthly repayment: £...
*Please be aware, these results are for illustrative purposes only and should not be considered as a mortgage quote. These are based on a repayment mortgage and may vary depending on the term and interest rate of your mortgage. Lender fees may also be applicable. If you would like guidance on the right mortgage for you, we recommend speaking to a Countrywide Mortgage Services Consultant who will be more than happy to help.
†The 4.19% annual interest rate is based on the Connells Group average mortgage interest rate taken from this year YTD and is correct as at 17/03/2026.
Agent details
Extras
Save this property


