

Any fees payable will be explained in your initial no-obligation appointment, before you choose whether to use our Mortgage Services.
Countrywide Mortgage Services and Connells Group Insurance Services are trading names of Connells Group Principal Services Limited which is authorised and regulated by the Financial Conduct Authority (Firm Registration Number 301684). Registered Office: Witan Gate House, 500-600 Witan Gate West, Milton Keynes, MK9 1GF. Registered in England no. 01707341.
Extras
About this property
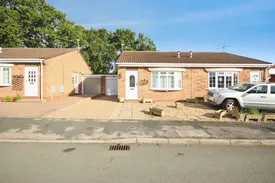
Located within a quiet cul-de-sac in Whitnash is this well-presented one bedroom bungalow, offered for sale with no onward chain via the Modern Method of Auction.
The property comprises a spacious living room to the front aspect, with the previous owners combing the second bedroom and kitchen space to create a fabulous kitchen diner which leads to the conservatory overlooking a generous and easy-to-maintain garden. The remaining bedroom offers fitted storage and easy access to the shower room.
Additionally, there is a paved front garden, driveway and garage with remote-controlled garage door for additional ease and extra parking or storage.
This property offers a unique opportunity to purchase a ready-to-move into bungalow with the opportunity for a speedier move-in. Early viewing is advised!
Auctioneers Comments:
This property is for sale by the Modern Method of Auction, meaning the buyer and seller are to Complete within 56 days (the "Reservation Period"). Interested parties personal data will be shared with the Auctioneer (iamsold).
If considering buying with a mortgage, inspect and consider the property carefully with your lender before bidding.
A Buyer Information Pack is provided. The winning bidder will pay £349.00 including VAT for this pack which you must view before bidding.
The buyer signs a Reservation Agreement and makes payment of a non-refundable Reservation Fee of 4.50% of the purchase price including VAT, subject to a minimum of £6,600.00 including VAT. This is paid to reserve the property to the buyer during the Reservation Period and is paid in addition to the purchase price. This is considered within calculations for Stamp Duty Land Tax.
Services may be recommended by the Agent or Auctioneer in which they will receive payment from the service provider if the service is taken. Payment varies but will be no more than £450.00. These services are optional.
Front of Property
Driveway
Paved driveway with tandem parking and decorative slabs. Access to garage and side gate to garden.
Garage
Electric door, space for parking or storage.
Ground Floor
Entrance Hall
Giving access to living/dining room.
Living/Dining Room
With double glazed bay window to the front aspect, gas centrally heated radiator, electric fireplace. Space for both living and dining furniture.
Kitchen
Fitted with base and eye level units offering ample worktop and storage space, tiled backsplash, sink with drainer unit and mixer tap, integrated oven with hob and extractor over, integrated washing machine, gas centrally heated radiator, exterior door to driveway and access to conservatory.
Bedroom
With double glazed window to the rear aspect, built-in wardrobes and gas centrally heated radiator.
Bathroom
Fitted with a three piece suite comprising low-level flush W.C, wash hand basin with storage underneath and walk-in shower cubicle.
Conservatory
Sloped roof and floor to ceiling double glazed windows overlooking garden.
Rear of Property
Garden
Mostly paved with shed to the rear and raised bed for planting.
Room details
-
Front of Property
-
DrivewayPaved driveway with tandem parking and decorative slabs. Access to garage and side gate to garden.
-
GarageElectric door, space for parking or storage.
-
Ground Floor
-
Entrance HallGiving access to living/dining room.
-
Living/Dining RoomWith double glazed bay window to the front aspect, gas centrally heated radiator, electric fireplace. Space for both living and dining furniture.
-
KitchenFitted with base and eye level units offering ample worktop and storage space, tiled backsplash, sink with drainer unit and mixer tap, integrated oven with hob and extractor over, integrated washing machine, gas centrally heated radiator, exterior door to driveway and access to conservatory.
-
BedroomWith double glazed window to the rear aspect, built-in wardrobes and gas centrally heated radiator.
-
BathroomFitted with a three piece suite comprising low-level flush W.C, wash hand basin with storage underneath and walk-in shower cubicle.
-
ConservatorySloped roof and floor to ceiling double glazed windows overlooking garden.
-
Rear of Property
-
GardenMostly paved with shed to the rear and raised bed for planting.
Key information
Council Tax Band: C
Tenure: Freehold
-
Utility supply:
- Electric: Mains Supply
- Water: Mains Supply
- Heating: Gas Central
- Broadband: Ask agent
- Sewerage: Mains Supply
Rights and restrictions:
- Private rights of way: No
- Public rights of way: Ask agent
- Listed property: No
- Restrictions: No
Risks:
- Flooded in last 5 years: Ask agent
- Flood defences: Ask agent
- Source of flood: Ask agent
Energy Performance Certificate

-
There has been a problem.
Please check the validation on the fields below.
 * Estimated monthly repayment: £...
*Please be aware, these results are for illustrative purposes only and should not be considered as a mortgage quote. These are based on a repayment mortgage and may vary depending on the term and interest rate of your mortgage. Lender fees may also be applicable. If you would like guidance on the right mortgage for you, we recommend speaking to a Countrywide Mortgage Services Consultant who will be more than happy to help.
†The 4.19% annual interest rate is based on the Connells Group average mortgage interest rate taken from this year YTD and is correct as at 17/03/2026.
Agent details
Extras
Save this property


