

Any fees payable will be explained in your initial no-obligation appointment, before you choose whether to use our Mortgage Services.
Countrywide Mortgage Services and Connells Group Insurance Services are trading names of Connells Group Principal Services Limited which is authorised and regulated by the Financial Conduct Authority (Firm Registration Number 301684). Registered Office: Witan Gate House, 500-600 Witan Gate West, Milton Keynes, MK9 1GF. Registered in England no. 01707341.
Extras
Save this property
About this property
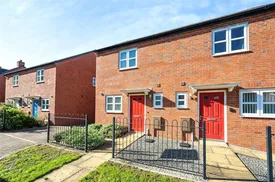
Situated in the popular village of Meon Vale, this well-presented two-bedroom semi-detached home is offered for sale at 40% ownership on shared ownership. Rent payable on the remaining share is £420 pcm.
The home offers modern, low-maintenance living, ideally suited to first-time buyers or downsizers. Benefiting from a conservatory-style garden room, two generous double bedrooms and an attractive enclosed rear garden, the property is conveniently located for access to Stratford-upon-Avon, Birmingham and Leamington Spa.
The accommodation is arranged over two floors. An entrance hall provides access to a useful ground floor cloakroom and staircase rising to the first floor. To the front of the property is a fitted kitchen with a range of storage units and work surfaces, while to the rear sits a spacious lounge. This comfortable reception room provides ample space for both seating and dining areas, creating an ideal setting for everyday living and entertaining.
Leading directly from the lounge is a bright conservatory-style garden room, which enjoys views over the rear garden and offers a versatile additional reception area. Whether used as a dining space, home office or relaxing sitting room, it creates a seamless connection between the house and garden.
On the first floor, the landing leads to two well-proportioned double bedrooms. The principal bedroom enjoys a pleasant outlook and built-in storage, while the second bedroom offers flexibility as a guest room, nursery or home working space. Serving both bedrooms is a family bathroom fitted with a white suite comprising bath with shower over, wash hand basin and WC.
Outside, the property is approached via a neat, low-maintenance frontage. The enclosed rear garden has been designed for ease of upkeep, featuring paved seating areas and a timber garden shed, providing an excellent space for outdoor dining and relaxing with minimal maintenance required.
Meon Vale continues to be a highly sought-after location, offering local amenities, open green spaces and excellent connectivity to nearby market towns and employment centres, with straightforward road links to Stratford-upon-Avon, Birmingham and Leamington Spa.
Get your appointment only viewing booked today!
Entrance Hall
As you enter the property you are greeted with the door leading to the cloakroom on your right. On your left you have the door leading to the kitchen. As you walk further you have the stairs rising to the first floor on your right and the door to the living room straight ahead.
Cloakroom
Low-level flush WC, hand wash basin, radiator and window to the front elevation with privacy glass.
Kitchen
A range of eye-level and base units, sink unit with built-in drainer and mixer tap. Oven unit with gas hob and extractor fan. Integral fridge/freezer. Space for a washing machine. One radiator and window to the front elevation.
Living Room
Window to the side aspect, fireplace with gas fire, glass patio doors leading to the conservatory and one radiator.
Conservatory
Windows to the side aspect and rear elevation, one radiator and glass patio doors leading to the rear garden.
First Floor
Bedroom One
Double bedroom, window to the rear elevation, one radiator and fitted wardrobes.
Bedroom Two
Double bedroom, window to the front elevation, over the stairs storage cupboard and one radiator.
Bathroom
Low-level flush WC, hand wash basin, panelled bath unit with shower overhead and window to the side aspect.
Agents Note
"Please note that an AML fee is chargeable to the buyer once an offer is accepted to cover the cost of carrying out the required identity and anti-money laundering checks. Once these checks have been completed, the fee cannot be refunded, even if the property purchase does not go ahead."
Room details
-
Entrance HallAs you enter the property you are greeted with the door leading to the cloakroom on your right. On your left you have the door leading to the kitchen. As you walk further you have the stairs rising to the first floor on your right and the door to the living room straight ahead.
-
CloakroomLow-level flush WC, hand wash basin, radiator and window to the front elevation with privacy glass.
-
KitchenA range of eye-level and base units, sink unit with built-in drainer and mixer tap. Oven unit with gas hob and extractor fan. Integral fridge/freezer. Space for a washing machine. One radiator and window to the front elevation.
-
Living RoomWindow to the side aspect, fireplace with gas fire, glass patio doors leading to the conservatory and one radiator.
-
ConservatoryWindows to the side aspect and rear elevation, one radiator and glass patio doors leading to the rear garden.
-
First Floor
-
Bedroom OneDouble bedroom, window to the rear elevation, one radiator and fitted wardrobes.
-
Bedroom TwoDouble bedroom, window to the front elevation, over the stairs storage cupboard and one radiator.
-
BathroomLow-level flush WC, hand wash basin, panelled bath unit with shower overhead and window to the side aspect.
-
Agents Note"Please note that an AML fee is chargeable to the buyer once an offer is accepted to cover the cost of carrying out the required identity and anti-money laundering checks. Once these checks have been completed, the fee cannot be refunded, even if the property purchase does not go ahead."
Key information
Council Tax Band: C
Tenure: Leasehold
Leasehold Information:
- Number of years left on lease: Contact branch
- Annual service charge: £30
- Annual ground rent: Contact branch
- Annual ground rent review period: Contact branch
- Ground rent increase: Contact branch
Shared Ownership:
- Share being sold: Contact branch
- Rent payable: Contact branch
-
Utility supply:
- Electric: Mains Supply
- Water: Mains Supply
- Heating: Double Glazing
- Gas Central: Ask agent
- Broadband: FTTP
- Sewerage: Mains Supply
Rights and restrictions:
- Private rights of way: Ask agent
- Public rights of way: Ask agent
- Listed property: Ask agent
- Restrictions: Ask agent
Risks:
- Flooded in last 5 years: Ask agent
- Flood defences: Ask agent
- Source of flood: Ask agent
Energy Performance Certificate

-
There has been a problem.
Please check the validation on the fields below.
 * Estimated monthly repayment: £...
*Please be aware, these results are for illustrative purposes only and should not be considered as a mortgage quote. These are based on a repayment mortgage and may vary depending on the term and interest rate of your mortgage. Lender fees may also be applicable. If you would like guidance on the right mortgage for you, we recommend speaking to a Countrywide Mortgage Services Consultant who will be more than happy to help.
†The 4.19% annual interest rate is based on the Connells Group average mortgage interest rate taken from this year YTD and is correct as at 17/03/2026.
Agent details
Extras
Save this property


