

Any fees payable will be explained in your initial no-obligation appointment, before you choose whether to use our Mortgage Services.
Countrywide Mortgage Services and Connells Group Insurance Services are trading names of Connells Group Principal Services Limited which is authorised and regulated by the Financial Conduct Authority (Firm Registration Number 301684). Registered Office: Witan Gate House, 500-600 Witan Gate West, Milton Keynes, MK9 1GF. Registered in England no. 01707341.
Extras
About this property
***OPEN EVENT FRIDAY 6TH NOVEMBER & SATURDAY 14TH NOVEMBER, PLEASE CALL TO ARRANGE A VIEWING***
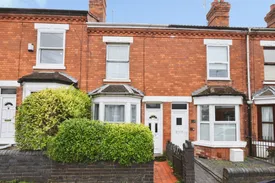
***INVESTORS ONLY -TENANT IN SITU*** This two bedroom Victorian terraced home is offered with tenants in situ, generating a yield of circa 7%. The property retains its traditional layout with two reception rooms, a recently refitted ensuite bathroom and has a low maintenance rear garden, making it an appealing ready-made investment in the popular WR3 location.
Please note that an AML fee is chargeable once an offer is accepted to cover the cost of carrying out the required identity and anti-money laundering checks.
Lounge
3.53m x 3.2m
The property is accessed via a part glazed door which leads into the lounge. The lounge has a double glazed bay window to the front aspect, feature fireplace with mantle over, radiator and door through to the inner hallway.
Inner Hallway
Stairs leading to the first floor and opening into the dining room.
Dining Room
3.56m x 3.4m
Double glazed door leading out onto the garden, under stairs storage cupboard, radiator and door through to the kitchen.
Kitchen
2.7m x 1.93m
Double glazed window to the side aspect, a range of base and wall mounted units with work surface over, integrated oven and hob with extractor hood over, plumbing for washing machine, space for tumble dryer, single sink unit with mixer tap and opening into the rear hallway.
Rear Hallway
Opaque double glazed door leading out onto the garden, and door through to the WC.
WC
1.52m x 0.79m
Low level WC, wall mounted wash hand basin with tiled splashbacks behind and radiator.
Landing
Doors leading through to the two bedrooms.
Bedroom One
3.43m x 3.56m
Double glazed window to the rear aspect, radiator and door leading through to the ensuite bathroom.
Ensuite Bathroom
2.67m x 1.9m
Opaque double glazed window to the rear aspect, low level WC, wall mounted wash hand basin inset to vanity unit with tiledsplash backs behind, panelled bath with shower over, airing cupboard housing Baxi boiler, spotlights to the celing and heated towel rail.
Bedroom Two
3.2m x 3.56m
Double glazed window to the front aspect, fitted cupboard providing storage space and radiator.
Rear Garden
The rear garden can be accessed via the door from the rear hallway. A paved area leads onto a low maintenance gravelled garden with pathway leading to the rear access. The garden is enclosed by panelled fencing and there is gated access to the rear.
Auctioneers Comments
This property is offered through Modern Method of Auction. Should you view, offer or bid your data will be shared with the Auctioneer, iamsold Limited. This method requires both parties to complete the transaction within 56 days, allowing buyers to proceed with mortgage finance (subject to lending criteria, affordability and survey). The buyer is required to sign a reservation agreement and make payment of a non-refundable Reservation Fee of 4.5% of the purchase price including VAT, subject to a minimum of £6,600.00 including VAT. This fee is paid in addition to purchase price and will be considered as part of the chargeable consideration for the property in the calculation for stamp duty liability. Buyers will be required to complete an identification process with iamsold and provide proof of how the purchase would be funded. The property has a Buyer Information Pack containing documents about the property. The documents may not tell you everything you need to know, so you must complete your own due diligence before bidding. A sample of the Reservation Agreement and terms and conditions are contained within this pack. The buyer will also make payment of £300 inc. VAT towards the preparation cost of the pack. The estate agent and auctioneer may recommend the services of other providers to you, in which they will be paid for the referral. These services are optional, and you will be advised of any payment, in writing before any services are accepted. Listing is subject to a start price and undisclosed reserve price that can change.
Room details
-
Lounge 3.53m x 3.2mThe property is accessed via a part glazed door which leads into the lounge. The lounge has a double glazed bay window to the front aspect, feature fireplace with mantle over, radiator and door through to the inner hallway.
-
Inner HallwayStairs leading to the first floor and opening into the dining room.
-
Dining Room 3.56m x 3.4mDouble glazed door leading out onto the garden, under stairs storage cupboard, radiator and door through to the kitchen.
-
Kitchen 2.7m x 1.93mDouble glazed window to the side aspect, a range of base and wall mounted units with work surface over, integrated oven and hob with extractor hood over, plumbing for washing machine, space for tumble dryer, single sink unit with mixer tap and opening into the rear hallway.
-
Rear HallwayOpaque double glazed door leading out onto the garden, and door through to the WC.
-
WC 1.52m x 0.79mLow level WC, wall mounted wash hand basin with tiled splashbacks behind and radiator.
-
LandingDoors leading through to the two bedrooms.
-
Bedroom One 3.43m x 3.56mDouble glazed window to the rear aspect, radiator and door leading through to the ensuite bathroom.
-
Ensuite Bathroom 2.67m x 1.9mOpaque double glazed window to the rear aspect, low level WC, wall mounted wash hand basin inset to vanity unit with tiledsplash backs behind, panelled bath with shower over, airing cupboard housing Baxi boiler, spotlights to the celing and heated towel rail.
-
Bedroom Two 3.2m x 3.56mDouble glazed window to the front aspect, fitted cupboard providing storage space and radiator.
-
Rear GardenThe rear garden can be accessed via the door from the rear hallway. A paved area leads onto a low maintenance gravelled garden with pathway leading to the rear access. The garden is enclosed by panelled fencing and there is gated access to the rear.
-
Auctioneers CommentsThis property is offered through Modern Method of Auction. Should you view, offer or bid your data will be shared with the Auctioneer, iamsold Limited. This method requires both parties to complete the transaction within 56 days, allowing buyers to proceed with mortgage finance (subject to lending criteria, affordability and survey). The buyer is required to sign a reservation agreement and make payment of a non-refundable Reservation Fee of 4.5% of the purchase price including VAT, subject to a minimum of £6,600.00 including VAT. This fee is paid in addition to purchase price and will be considered as part of the chargeable consideration for the property in the calculation for stamp duty liability. Buyers will be required to complete an identification process with iamsold and provide proof of how the purchase would be funded. The property has a Buyer Information Pack containing documents about the property. The documents may not tell you everything you need to know, so you must complete your own due diligence before bidding. A sample of the Reservation Agreement and terms and conditions are contained within this pack. The buyer will also make payment of £300 inc. VAT towards the preparation cost of the pack. The estate agent and auctioneer may recommend the services of other providers to you, in which they will be paid for the referral. These services are optional, and you will be advised of any payment, in writing before any services are accepted. Listing is subject to a start price and undisclosed reserve price that can change.
Key information
Council Tax Band: B
Tenure: Freehold
-
Utility supply:
- Electric: Ask agent
- Water: Ask agent
- Heating: Ask agent
- Broadband: Ask agent
- Sewerage: Ask agent
Rights and restrictions:
- Private rights of way: Ask agent
- Public rights of way: Ask agent
- Listed property: Ask agent
- Restrictions: Ask agent
Risks:
- Flooded in last 5 years: Ask agent
- Flood defences: Ask agent
- Source of flood: Ask agent
Energy Performance Certificate

-
There has been a problem.
Please check the validation on the fields below.
 * Estimated monthly repayment: £...
*Please be aware, these results are for illustrative purposes only and should not be considered as a mortgage quote. These are based on a repayment mortgage and may vary depending on the term and interest rate of your mortgage. Lender fees may also be applicable. If you would like guidance on the right mortgage for you, we recommend speaking to a Countrywide Mortgage Services Consultant who will be more than happy to help.
†The 4.19% annual interest rate is based on the Connells Group average mortgage interest rate taken from this year YTD and is correct as at 17/03/2026.
Agent details
Extras
Save this property


