

Any fees payable will be explained in your initial no-obligation appointment, before you choose whether to use our Mortgage Services.
Countrywide Mortgage Services and Connells Group Insurance Services are trading names of Connells Group Principal Services Limited which is authorised and regulated by the Financial Conduct Authority (Firm Registration Number 301684). Registered Office: Witan Gate House, 500-600 Witan Gate West, Milton Keynes, MK9 1GF. Registered in England no. 01707341.
Extras
Save this property
About this property
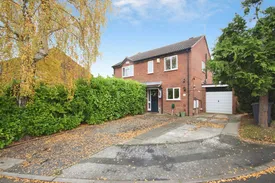
Situated favourably within a quiet cul-de-sac is this immaculately presented and updated three bedroom semi-detached home located within easy reach of local amenities and only a short distance from Leamington Spa town centre.
The property is approached via a generous driveway providing off-street parking for multiple cars and access to the garage. Entering via the entrance hallway, the kitchen is to the front and has been updated to provide stylish cabinetry and functional storage.
To the rear of the property is a spacious living room with ample space for dining furniture and exterior door to the garden. The space has been landscaped to provide multiple seating, entertaining and storage spaces ideal for family life whilst its favourable position offers a peaceful and private retreat.
Upstairs, the property benefits from a master bedroom with built-in storage and two further bedrooms where one is currently utilised as a study and the other a children's room. The family bathroom has been tastefully updated throughout.
Please note that an AML fee is chargeable to the buyer once an offer is accepted to cover the cost of carrying out the required identity and anti-money laundering checks. Once these checks have been completed, the fee cannot be refunded, even if the property purchase does not go ahead.
Front of Property
Driveway
Off-street parking to the front of the property for multiple cars and access to the garage.
Entrance Hall
With stairs rising to the first floor with under stairs storage, access to kitchen and living room.
Kitchen
Fitted with a range of stylish base and eye level units offering ample worktop and storage space, quartz worktops, sink with mixer tap and integrated worktop drainer, integrated oven, hob and microwave, new integrated dishwasher, space and plumbing for freestanding fridge/freezer and washing machine. Tiled backsplash, double glazed window to the front elevation and recently installed Worcester bosch boiler.
Living Room
With decorative feature fireplace, UPVC double glazed window to the rear and door leading out to the garden, gas centrally heated radiator.
Landing
Stairs leading to the ground floor, access to all first floor rooms and loft access.
Bedroom One
Double bedroom spanning the full width of the property with two UPVC double glazed windows to the front aspect, overstairs storage cupboard and gas centrally heated radiator.
Bedroom Two
With built in storage cupboard, UPVC double glazed window to the rear and gas centrally heated radiator.
Bedroom Three
With UPVC double glazed window to the rear aspect and gas centrally heated radiator.
Bathroom
Recently updated comprising bath with shower over, low level flush WC and pedestal wash hand basin. UPVC obscured glass window to the side aspect and new flooring, fully tiled.
Garage
With up and over front door and rear door leading to the garden.
Rear Garden
Landscaped rear garden mainly laid to lawn with lower patio, raised decked area with reinforced power cable to the rear and attractive raised borders for planting.
Room details
-
Front of Property
-
DrivewayOff-street parking to the front of the property for multiple cars and access to the garage.
-
Entrance HallWith stairs rising to the first floor with under stairs storage, access to kitchen and living room.
-
KitchenFitted with a range of stylish base and eye level units offering ample worktop and storage space, quartz worktops, sink with mixer tap and integrated worktop drainer, integrated oven, hob and microwave, new integrated dishwasher, space and plumbing for freestanding fridge/freezer and washing machine. Tiled backsplash, double glazed window to the front elevation and recently installed Worcester bosch boiler.
-
Living RoomWith decorative feature fireplace, UPVC double glazed window to the rear and door leading out to the garden, gas centrally heated radiator.
-
LandingStairs leading to the ground floor, access to all first floor rooms and loft access.
-
Bedroom OneDouble bedroom spanning the full width of the property with two UPVC double glazed windows to the front aspect, overstairs storage cupboard and gas centrally heated radiator.
-
Bedroom TwoWith built in storage cupboard, UPVC double glazed window to the rear and gas centrally heated radiator.
-
Bedroom ThreeWith UPVC double glazed window to the rear aspect and gas centrally heated radiator.
-
BathroomRecently updated comprising bath with shower over, low level flush WC and pedestal wash hand basin. UPVC obscured glass window to the side aspect and new flooring, fully tiled.
-
GarageWith up and over front door and rear door leading to the garden.
-
Rear GardenLandscaped rear garden mainly laid to lawn with lower patio, raised decked area with reinforced power cable to the rear and attractive raised borders for planting.
Key information
Council Tax Band: C
Tenure: Freehold
-
Utility supply:
- Electric: Mains Supply
- Water: Mains Supply
- Heating: Gas Central
- Broadband: Cable
- Sewerage: Mains Supply
Rights and restrictions:
- Private rights of way: Ask agent
- Public rights of way: Ask agent
- Listed property: Ask agent
- Restrictions: Ask agent
Risks:
- Flooded in last 5 years: Ask agent
- Flood defences: Ask agent
- Source of flood: Ask agent
Energy Performance Certificate

-
There has been a problem.
Please check the validation on the fields below.
 * Estimated monthly repayment: £...
*Please be aware, these results are for illustrative purposes only and should not be considered as a mortgage quote. These are based on a repayment mortgage and may vary depending on the term and interest rate of your mortgage. Lender fees may also be applicable. If you would like guidance on the right mortgage for you, we recommend speaking to a Countrywide Mortgage Services Consultant who will be more than happy to help.
†The 4.19% annual interest rate is based on the Connells Group average mortgage interest rate taken from this year YTD and is correct as at 17/03/2026.
Agent details
Extras
Save this property


