

Any fees payable will be explained in your initial no-obligation appointment, before you choose whether to use our Mortgage Services.
Countrywide Mortgage Services and Connells Group Insurance Services are trading names of Connells Group Principal Services Limited which is authorised and regulated by the Financial Conduct Authority (Firm Registration Number 301684). Registered Office: Witan Gate House, 500-600 Witan Gate West, Milton Keynes, MK9 1GF. Registered in England no. 01707341.
Extras
Save this property
About this property
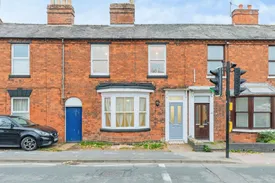
Situated just moments from the centre of historic Stratford-upon-Avon, this beautifully refurbished three-bedroom Victorian mid-terrace home offers stylish and versatile accommodation arranged over three floors, with the added benefit of no onward chain.
Combining period character with contemporary finishes, the property has been thoughtfully modernised throughout and is presented in immaculate, move-in-ready condition. The welcoming entrance hall leads to a bright bay-fronted reception room, complemented by a separate dining room, creating flexible living and entertaining space. To the rear, a modern fitted kitchen is equipped with integrated appliances and provides direct access to the garden.
The first floor comprises three well-proportioned bedrooms and a superbly appointed family bathroom. Beautifully refurbished, this spacious room combines both bath and separate walk-in rainfall shower facilities, complemented by contemporary tiling, vanity storage, modern sanitaryware and recessed LED lighting. The generous proportions create a luxurious, spa-like feel, adding to the property's turnkey appeal. A useful cellar provides excellent storage and further practical space.
The rear garden has been designed for ease of maintenance, featuring a generous raised gravelled terrace, perfect for outdoor seating and entertaining. Steps descend to a further garden area bordered by mature trees and established hedging, creating a private and leafy outlook rarely found so close to Stratford-upon-Avon town centre.
Perfectly positioned within walking distance of Stratford-upon-Avon's thriving town centre, residents can enjoy an exceptional range of independent shops, restaurants, cafés, riverside walks along the River Avon, and the world-renowned Royal Shakespeare Theatre. Stratford-upon-Avon railway station is also within easy reach, offering direct links to Birmingham and Leamington Spa, while excellent road connections via the A46 and M40 provide convenient access to the wider region.
An ideal purchase for first-time buyers, professional couples, investors or those seeking a character home in a prime central location.
Viewing is highly recommended to fully appreciate the quality, space and convenience this impressive home has to offer.
Reception Room
Front reception room featuring an attractive bay window that floods the space with natural light. Recently refurbished throughout, the room benefits from contemporary flooring, neutral décor and high ceilings, creating a stylish and welcoming living space. One radiator.
Dining Room
A versatile dining room overlooking the rear garden. Recently refurbished with contemporary flooring and neutral décor, the room provides ample space for a dining table and chairs, making it ideal for family meals and entertaining, with convenient access to the kitchen and stairs to the first floor. One radiator.
Kitchen
A stylish refitted kitchen featuring a contemporary range of wall and base units with contrasting work surfaces and integrated appliances, including an electric oven, induction hob and extractor hood. Dual-aspect windows provide plenty of natural light, while the stainless steel sink overlooks the rear garden. Finished to a high standard, the kitchen offers ample storage and workspace, with direct access to the garden beyond.
First Floor
Bedroom One
Double bedroom, sash window to the front elevation and one radiator.
Bedroom Two
Double bedroom, sash window to the rear elevation and one radiator.
Bedroom Three
Generously sized single bedroom, sash window to the front elevation and one radiator.
Bathroom
A spacious and stylishly refitted family bathroom featuring a contemporary four-piece suite comprising a panelled bath, walk-in shower with glazed screen, vanity wash hand basin with storage beneath and a low-level WC. Finished with modern tiled walls, recessed spotlights and a frosted window providing natural light, the room offers a bright and luxurious space, perfectly suited to modern family living.
Agents notes
"Please note that an AML fee is chargeable to the buyer once an offer is accepted to cover the cost of carrying out the required identity and anti-money laundering checks. Once these checks have been completed, the fee cannot be refunded, even if the property purchase does not go ahead."
Room details
-
Reception RoomFront reception room featuring an attractive bay window that floods the space with natural light. Recently refurbished throughout, the room benefits from contemporary flooring, neutral décor and high ceilings, creating a stylish and welcoming living space. One radiator.
-
Dining RoomA versatile dining room overlooking the rear garden. Recently refurbished with contemporary flooring and neutral décor, the room provides ample space for a dining table and chairs, making it ideal for family meals and entertaining, with convenient access to the kitchen and stairs to the first floor. One radiator.
-
KitchenA stylish refitted kitchen featuring a contemporary range of wall and base units with contrasting work surfaces and integrated appliances, including an electric oven, induction hob and extractor hood. Dual-aspect windows provide plenty of natural light, while the stainless steel sink overlooks the rear garden. Finished to a high standard, the kitchen offers ample storage and workspace, with direct access to the garden beyond.
-
First Floor
-
Bedroom OneDouble bedroom, sash window to the front elevation and one radiator.
-
Bedroom TwoDouble bedroom, sash window to the rear elevation and one radiator.
-
Bedroom ThreeGenerously sized single bedroom, sash window to the front elevation and one radiator.
-
BathroomA spacious and stylishly refitted family bathroom featuring a contemporary four-piece suite comprising a panelled bath, walk-in shower with glazed screen, vanity wash hand basin with storage beneath and a low-level WC. Finished with modern tiled walls, recessed spotlights and a frosted window providing natural light, the room offers a bright and luxurious space, perfectly suited to modern family living.
-
Agents notes"Please note that an AML fee is chargeable to the buyer once an offer is accepted to cover the cost of carrying out the required identity and anti-money laundering checks. Once these checks have been completed, the fee cannot be refunded, even if the property purchase does not go ahead."
Key information
Council Tax Band: D
Tenure: Freehold
-
Utility supply:
- Electric: Mains Supply
- Water: Mains Supply
- Heating: Double Glazing
- Gas Central: Ask agent
- Broadband: None
- Sewerage: Mains Supply
Rights and restrictions:
- Private rights of way: Ask agent
- Public rights of way: Ask agent
- Listed property: Ask agent
- Restrictions: Ask agent
Risks:
- Flooded in last 5 years: Ask agent
- Flood defences: Ask agent
- Source of flood: Ask agent
Energy Performance Certificate

-
There has been a problem.
Please check the validation on the fields below.
 * Estimated monthly repayment: £...
*Please be aware, these results are for illustrative purposes only and should not be considered as a mortgage quote. These are based on a repayment mortgage and may vary depending on the term and interest rate of your mortgage. Lender fees may also be applicable. If you would like guidance on the right mortgage for you, we recommend speaking to a Countrywide Mortgage Services Consultant who will be more than happy to help.
†The 4.19% annual interest rate is based on the Connells Group average mortgage interest rate taken from this year YTD and is correct as at 17/03/2026.
Agent details
Extras
Save this property


