

Any fees payable will be explained in your initial no-obligation appointment, before you choose whether to use our Mortgage Services.
Countrywide Mortgage Services and Connells Group Insurance Services are trading names of Connells Group Principal Services Limited which is authorised and regulated by the Financial Conduct Authority (Firm Registration Number 301684). Registered Office: Witan Gate House, 500-600 Witan Gate West, Milton Keynes, MK9 1GF. Registered in England no. 01707341.
Extras
Save this property
About this property
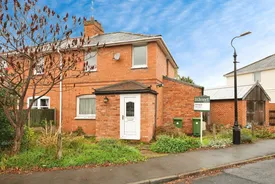
***OPEN EVENTS TUESDAY 24TH NOVEMBER AND SATURDAY 28TH NOVEMBER, PLEASE CALL TO ARRANGE A VIEWING***An opportunity to purchase a three-bedroom semi-detached property in need of refurbishment, located in a cul-de-sac position and offered with no onward chain.
The accommodation consists of an entrance hallway with storage cupboard, giving access to the lounge and stairs leading to the first floor. The lounge features a fireplace and opens into the dining room. The dining room has patio doors onto the garden and leads through to the WC and kitchen. The kitchen gives access to the undercover area leading to the garage.
To the first floor are three bedrooms and a family bathroom.
The property benefits from having a detached garage and driveway providing parking.
Please note that an AML fee is chargeable once an offer is accepted to cover the cost of carrying out the required identity and anti-money laundering checks.
Entrance Hall
The property is accessed via a part glazed door leading to the entrance hall. The entrance hall has fitted cupboard providing storage, stairs leading to the first floor, door to lounge and radiator.
Lounge
4.42m x 3.63m
Double glazed window to the front aspect, feature brickwork fireplace, radiator and opening into the dining room.
Dining Room
3.86m x 2.74m
Double glazed window to the rear aspect, double glazed patio doors leading to the garden, radiator and door to the rear hallway.
Rear Hallway
Access through to the WC and kitchen.
Kitchen
4.34m x 1.8m
Two double glazed windows to the side aspect, a range of base and wall mounted units with work surface over, gas hob with extractor hood, integrated double oven, Belfast sink with mixer tap, tiled flooring and wooden door to the undercover area.
Undercover Area
Patio doors leading out onto the garden, door to the garage and door to the front garden.
Cloakroom
Opaque double glazed window to the rear aspect, low-level WC, pedestal wash hand basin with tiled splash backs behind and cupboard housing Worcester Bosch boiler.
Landing
Double glazed window to the side aspect, access to the loft and doors leading to the bedrooms and bathroom.
Bedroom One
3.63m x 2.72m
Double glazed window to the rear aspect and radiator.
Bedroom Two
2.72m x 2.6m
Double glazed window to the front aspect and radiator.
Bedroom Three
2.74m x 1.93m plus 1.24m x 0.9m
Double glazed window to the front aspect and radiator.
Bathroom
2.67m x 1.75m
Opaque double glazed window to the rear aspect, shower cubicle, panelled bath, low-level WC, pedestal wash hand basin, fitted cupboard providing storage and radiator.
Rear Garden
The garden is accessed via the patio doors from the dining room. The garden incorporates various trees and shrubs and offers access to the garage.
Garage
6.43m x 2.92m
With side opening doors and door to the undercover area.
Parking
There is driveway parking for two vehicles.
Auctioneers Comments
This property is offered through Modern Method of Auction. Should you view, offer or bid your data will be shared with the Auctioneer, iamsold Limited. This method requires both parties to complete the transaction within 56 days, allowing buyers to proceed with mortgage finance (subject to lending criteria, affordability and survey). The buyer is required to sign a reservation agreement and make payment of a non-refundable Reservation Fee of 4.5% of the purchase price including VAT, subject to a minimum of £6,600.00 including VAT. This fee is paid in addition to purchase price and will be considered as part of the chargeable consideration for the property in the calculation for stamp duty liability. Buyers will be required to complete an identification process with iamsold and provide proof of how the purchase would be funded. The property has a Buyer Information Pack containing documents about the property. The documents may not tell you everything you need to know, so you must complete your own due diligence before bidding. A sample of the Reservation Agreement and terms and conditions are contained within this pack. The buyer will also make payment of £300 inc. VAT towards the preparation cost of the pack. The estate agent and auctioneer may recommend the services of other providers to you, in which they will be paid for the referral. These services are optional, and you will be advised of any payment, in writing before any services are accepted. Listing is subject to a start price and undisclosed reserve price that can change.
Room details
-
Entrance HallThe property is accessed via a part glazed door leading to the entrance hall. The entrance hall has fitted cupboard providing storage, stairs leading to the first floor, door to lounge and radiator.
-
Lounge 4.42m x 3.63mDouble glazed window to the front aspect, feature brickwork fireplace, radiator and opening into the dining room.
-
Dining Room 3.86m x 2.74mDouble glazed window to the rear aspect, double glazed patio doors leading to the garden, radiator and door to the rear hallway.
-
Rear HallwayAccess through to the WC and kitchen.
-
Kitchen 4.34m x 1.8mTwo double glazed windows to the side aspect, a range of base and wall mounted units with work surface over, gas hob with extractor hood, integrated double oven, Belfast sink with mixer tap, tiled flooring and wooden door to the undercover area.
-
Undercover AreaPatio doors leading out onto the garden, door to the garage and door to the front garden.
-
CloakroomOpaque double glazed window to the rear aspect, low-level WC, pedestal wash hand basin with tiled splash backs behind and cupboard housing Worcester Bosch boiler.
-
LandingDouble glazed window to the side aspect, access to the loft and doors leading to the bedrooms and bathroom.
-
Bedroom One 3.63m x 2.72mDouble glazed window to the rear aspect and radiator.
-
Bedroom Two 2.72m x 2.6mDouble glazed window to the front aspect and radiator.
-
Bedroom Three 2.74m x 1.93m plus 1.24m x 0.9mDouble glazed window to the front aspect and radiator.
-
Bathroom 2.67m x 1.75mOpaque double glazed window to the rear aspect, shower cubicle, panelled bath, low-level WC, pedestal wash hand basin, fitted cupboard providing storage and radiator.
-
Rear GardenThe garden is accessed via the patio doors from the dining room. The garden incorporates various trees and shrubs and offers access to the garage.
-
Garage 6.43m x 2.92mWith side opening doors and door to the undercover area.
-
ParkingThere is driveway parking for two vehicles.
-
Auctioneers CommentsThis property is offered through Modern Method of Auction. Should you view, offer or bid your data will be shared with the Auctioneer, iamsold Limited. This method requires both parties to complete the transaction within 56 days, allowing buyers to proceed with mortgage finance (subject to lending criteria, affordability and survey). The buyer is required to sign a reservation agreement and make payment of a non-refundable Reservation Fee of 4.5% of the purchase price including VAT, subject to a minimum of £6,600.00 including VAT. This fee is paid in addition to purchase price and will be considered as part of the chargeable consideration for the property in the calculation for stamp duty liability. Buyers will be required to complete an identification process with iamsold and provide proof of how the purchase would be funded. The property has a Buyer Information Pack containing documents about the property. The documents may not tell you everything you need to know, so you must complete your own due diligence before bidding. A sample of the Reservation Agreement and terms and conditions are contained within this pack. The buyer will also make payment of £300 inc. VAT towards the preparation cost of the pack. The estate agent and auctioneer may recommend the services of other providers to you, in which they will be paid for the referral. These services are optional, and you will be advised of any payment, in writing before any services are accepted. Listing is subject to a start price and undisclosed reserve price that can change.
Key information
Council Tax Band: B
Tenure: Freehold
-
Utility supply:
- Electric: Ask agent
- Water: Ask agent
- Heating: Ask agent
- Broadband: Ask agent
- Sewerage: Ask agent
Rights and restrictions:
- Private rights of way: Ask agent
- Public rights of way: Ask agent
- Listed property: Ask agent
- Restrictions: Ask agent
Risks:
- Flooded in last 5 years: Ask agent
- Flood defences: Ask agent
- Source of flood: Ask agent
Energy Performance Certificate

-
There has been a problem.
Please check the validation on the fields below.
 * Estimated monthly repayment: £...
*Please be aware, these results are for illustrative purposes only and should not be considered as a mortgage quote. These are based on a repayment mortgage and may vary depending on the term and interest rate of your mortgage. Lender fees may also be applicable. If you would like guidance on the right mortgage for you, we recommend speaking to a Countrywide Mortgage Services Consultant who will be more than happy to help.
†The 4.19% annual interest rate is based on the Connells Group average mortgage interest rate taken from this year YTD and is correct as at 17/03/2026.
Agent details
Extras
Save this property


