

Any fees payable will be explained in your initial no-obligation appointment, before you choose whether to use our Mortgage Services.
Countrywide Mortgage Services and Connells Group Insurance Services are trading names of Connells Group Principal Services Limited which is authorised and regulated by the Financial Conduct Authority (Firm Registration Number 301684). Registered Office: Witan Gate House, 500-600 Witan Gate West, Milton Keynes, MK9 1GF. Registered in England no. 01707341.
Extras
About this property
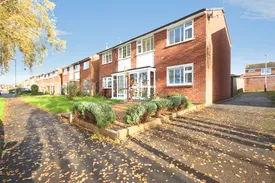
Favourably situated overlooking green space is this immaculately presented three bedroom semi-detached home, benefitting from both front and back gardens with garage to the rear.
Entering the property via the useful porch area you are welcomed by a spacious entrance hallway leading to a fantastic front-to-back living/dining room offering substantial space for separate zones.
The kitchen has been updated and remodelled to provide clever storage and integrated appliances, also providing access to the rear garden.
The first floor hosts two generous double bedrooms with the third offering ample space for a single bed and/or study space. The bedrooms are served by a well-equipped and modernised family bathroom.
To the rear of the property is a gorgeous and well thought out rear garden, laid with patio for seating and providing space for pots and planters. There is also access to the garage via the attached shed that has been combined to provide a convenient and attractive additional storage space suitable for a multitude of needs.
Front of Property
Front Garden
Recently relandscaped to provide neatly stoned area with sleeper borders and path leading up to porch.
Ground Floor
Porch
With UPVC double glazed sliding door leading to front door and additional window.
Entrance Hall
Giving access to living room, storage cupbaord and with stairs rising to the first floor.
Living/Dining Room
Through lounge with dual aspect UPVC double glazed windows and shutters, gas centrally heated radiator and access to kitchen.
Kitchen
Fitted with a range of base and eye level units offering ample worktop and storage space, integrated washing machine and fridge/freezer, recently installed oven and AEG induction hob. Tiled backsplash and UPVC double glazed window to the rear with obscured glass exterior door to rear garden.
First Floor
Bedroom One
With UPVC double glazed window to the rear aspect and gas centrally heated radiator.
Bedroom Two
With UPVC double glazed window to the front aspect with shutters and gas centrally heated radiator.
Bedroom Three
With UPVC double glazed window to the front aspect with shutters and gas centrally heated radiator.
Bathroom
Fitted with a three piece suite comprising low-level flush W.C, pedestal wash hand basin and bathtub with overhead shower and screen. Partly tiled, UPVC double glazed window to the rear aspect with shutters and gas centrally heated radiator.
Rear of Property
Garden
Relandscaped to provide easy-to-maintain patio and stoned areas for pots. Stepped to provide access to garage and attached shed storage, gated side access.
Garage and Shed
Providing spacious storage.
Room details
-
Front of Property
-
Front GardenRecently relandscaped to provide neatly stoned area with sleeper borders and path leading up to porch.
-
Ground Floor
-
PorchWith UPVC double glazed sliding door leading to front door and additional window.
-
Entrance HallGiving access to living room, storage cupbaord and with stairs rising to the first floor.
-
Living/Dining RoomThrough lounge with dual aspect UPVC double glazed windows and shutters, gas centrally heated radiator and access to kitchen.
-
KitchenFitted with a range of base and eye level units offering ample worktop and storage space, integrated washing machine and fridge/freezer, recently installed oven and AEG induction hob. Tiled backsplash and UPVC double glazed window to the rear with obscured glass exterior door to rear garden.
-
First Floor
-
Bedroom OneWith UPVC double glazed window to the rear aspect and gas centrally heated radiator.
-
Bedroom TwoWith UPVC double glazed window to the front aspect with shutters and gas centrally heated radiator.
-
Bedroom ThreeWith UPVC double glazed window to the front aspect with shutters and gas centrally heated radiator.
-
BathroomFitted with a three piece suite comprising low-level flush W.C, pedestal wash hand basin and bathtub with overhead shower and screen. Partly tiled, UPVC double glazed window to the rear aspect with shutters and gas centrally heated radiator.
-
Rear of Property
-
GardenRelandscaped to provide easy-to-maintain patio and stoned areas for pots. Stepped to provide access to garage and attached shed storage, gated side access.
-
Garage and ShedProviding spacious storage.
Key information
Council Tax Band: C
Tenure: Freehold
-
Utility supply:
- Electric: Mains Supply
- Water: Mains Supply
- Heating: Gas Central
- Broadband: Ask agent
- Sewerage: Mains Supply
Rights and restrictions:
- Private rights of way: Ask agent
- Public rights of way: Ask agent
- Listed property: Ask agent
- Restrictions: Ask agent
Risks:
- Flooded in last 5 years: Ask agent
- Flood defences: Ask agent
- Source of flood: Ask agent
-
There has been a problem.
Please check the validation on the fields below.
 * Estimated monthly repayment: £...
*Please be aware, these results are for illustrative purposes only and should not be considered as a mortgage quote. These are based on a repayment mortgage and may vary depending on the term and interest rate of your mortgage. Lender fees may also be applicable. If you would like guidance on the right mortgage for you, we recommend speaking to a Countrywide Mortgage Services Consultant who will be more than happy to help.
†The 4.19% annual interest rate is based on the Connells Group average mortgage interest rate taken from this year YTD and is correct as at 17/03/2026.
Agent details
Extras
Save this property


